
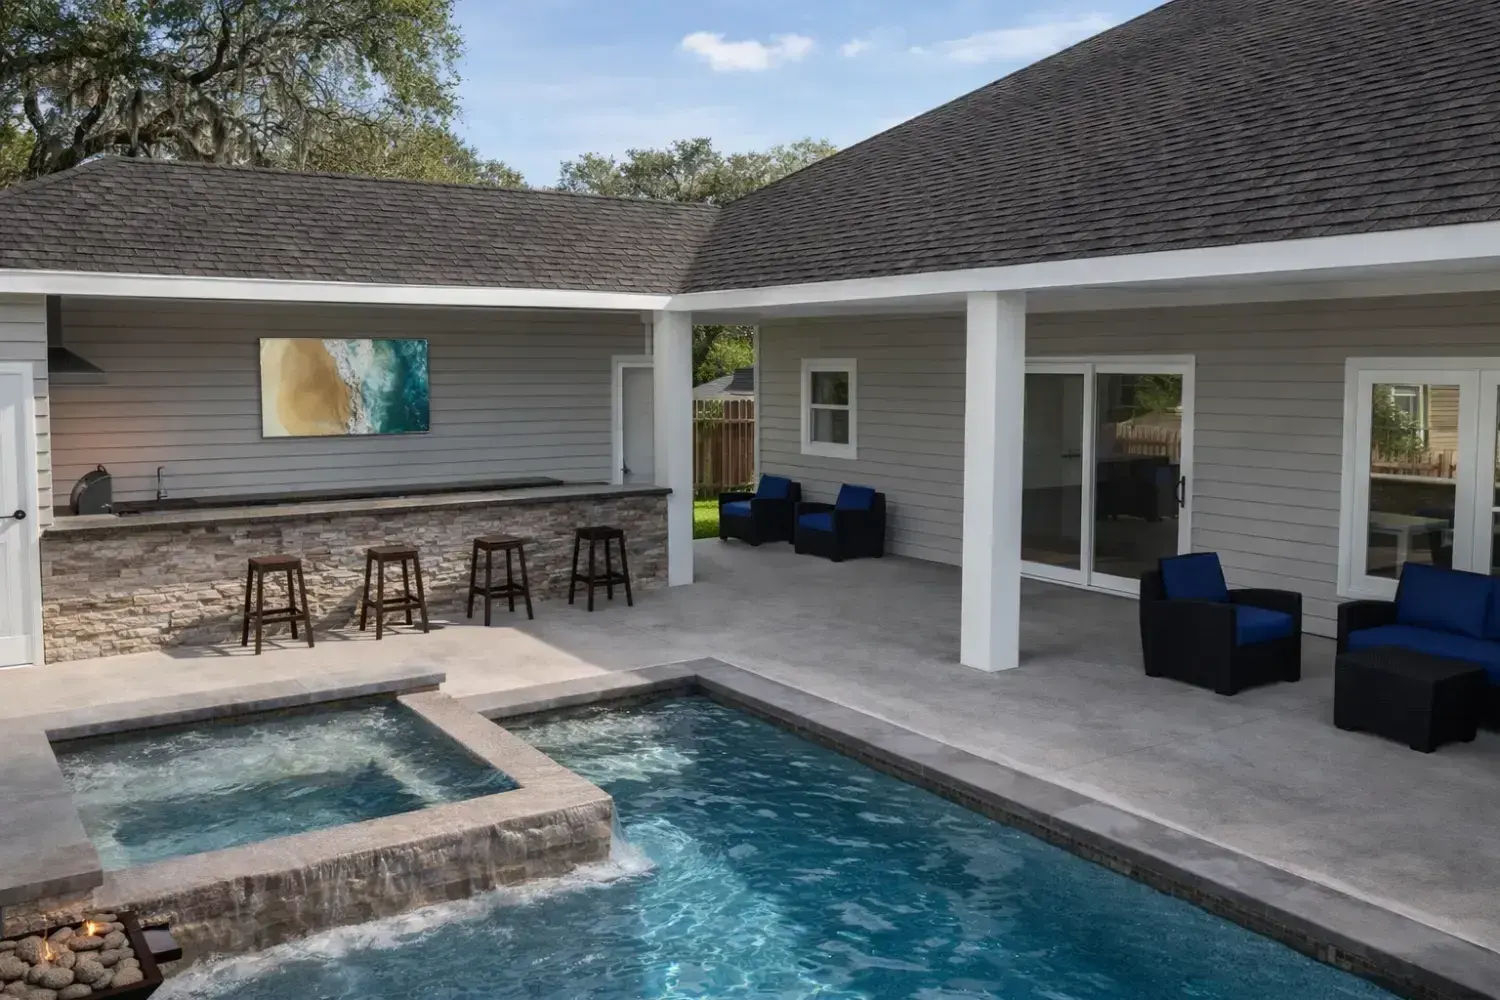
Outdoor kitchen & bar design · North Florida An outdoor kitchen that works as hard as the one inside
From an eight-foot grill station to a full bar under the lanai — planned around how you cook, who gathers, and where the shade falls.
Outdoor kitchens
Designed around how you cook
The best outdoor kitchens start with a routine: who cooks, how often, and where everyone else wants to be while they do. We work that out first, then lay out prep, cooking, serving and clean-up so each has its place.
Every element is shown in 3D and every finish chosen with you — cabinetry, counters, stone and hardware — so the kitchen looks like part of the house rather than something set down on the patio.
Florida Certified Pool Contractor · Lic. CPC1461701
Start your project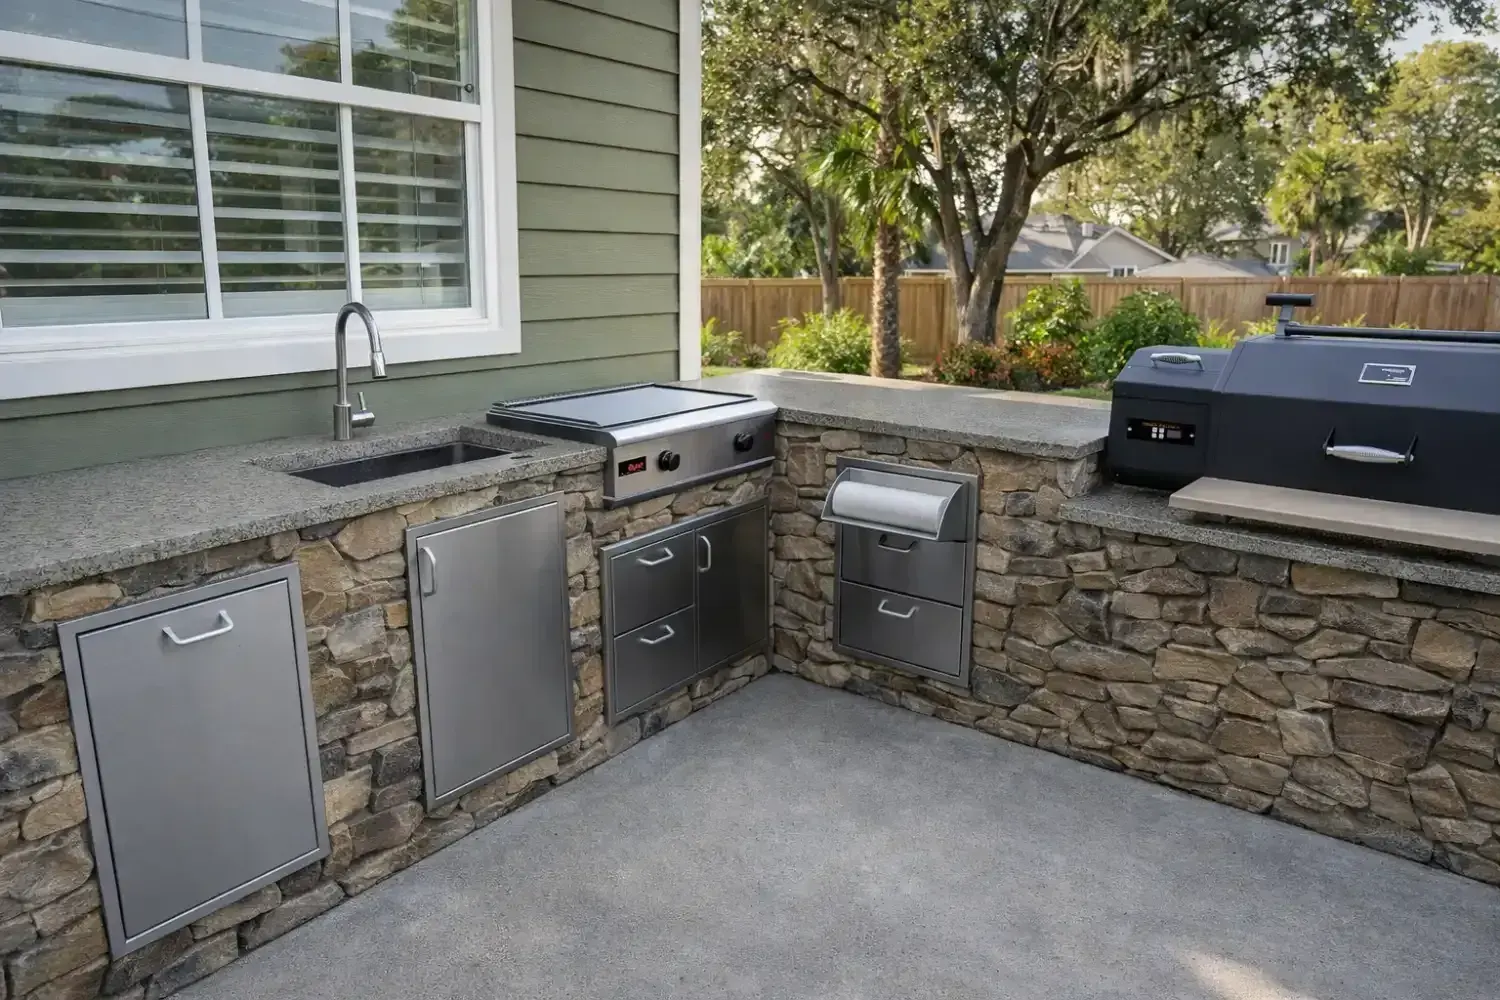
What we design
Everything a working outdoor kitchen needs
Layout & flow
Prep, cooking, serving and clean-up arranged so the cook is part of the gathering, not facing a wall.
Grills & appliances
Built-in grills, smokers, side burners, refrigeration and ice — specified to match how you actually cook.
Bars & seating
Bar tops and counter seating that turn the kitchen into the place everyone gathers.
Storage & utilities
Cabinetry, gas, water and power planned from the start, so nothing has to be patched in later.
Shade & shelter
A covered lanai, pergola or pavilion over the kitchen, so it is usable at noon in July and through a passing storm.
Selections
Counters, stone, tile and hardware chosen with you — one of our favorite parts of the process.
Local knowledge
Built for the weather here
Salt air
Near the coast, salt air is hard on metal. We favor marine-grade stainless and finishes rated for outdoor use.
Heat and sun
Counters and stone that do not scorch in direct sun, and shade placed for the hours you will actually cook.
Cooking under cover
Grills under a roof need proper ventilation and clearances. We plan hoods and spacing into the design from the start.
Rain and humidity
Covered storage and good drainage for a climate that is wet much of the year, so cabinets and appliances last.
From the portfolio
A few of our designs
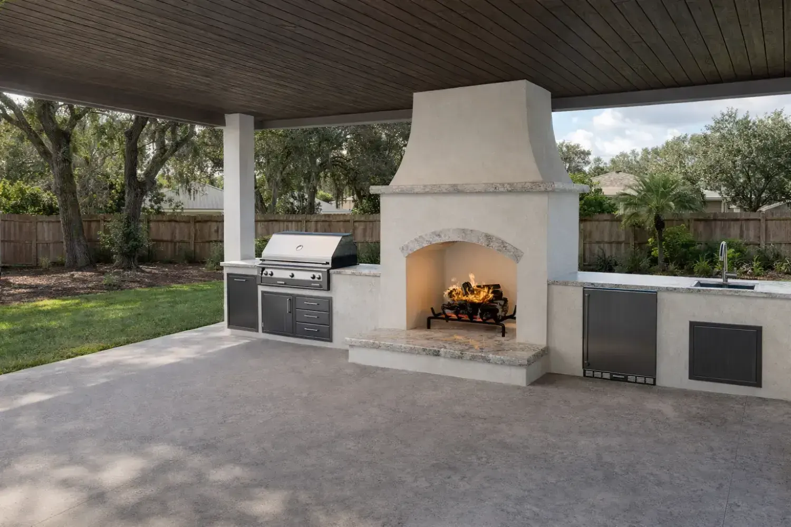
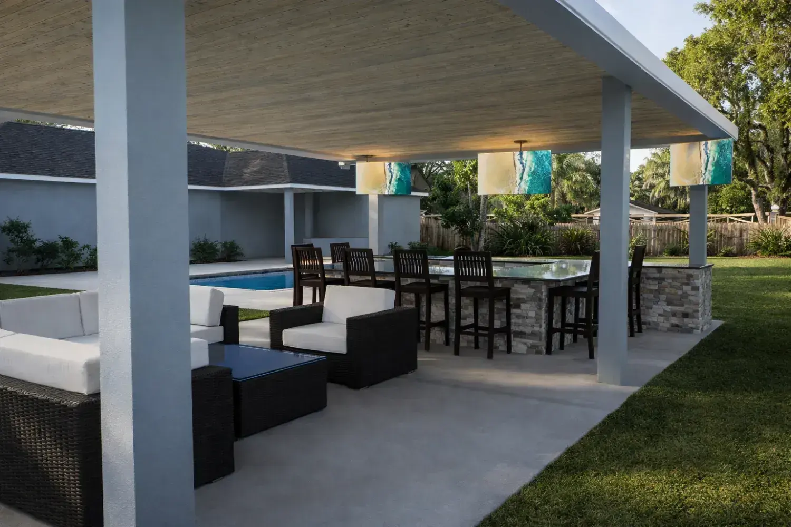
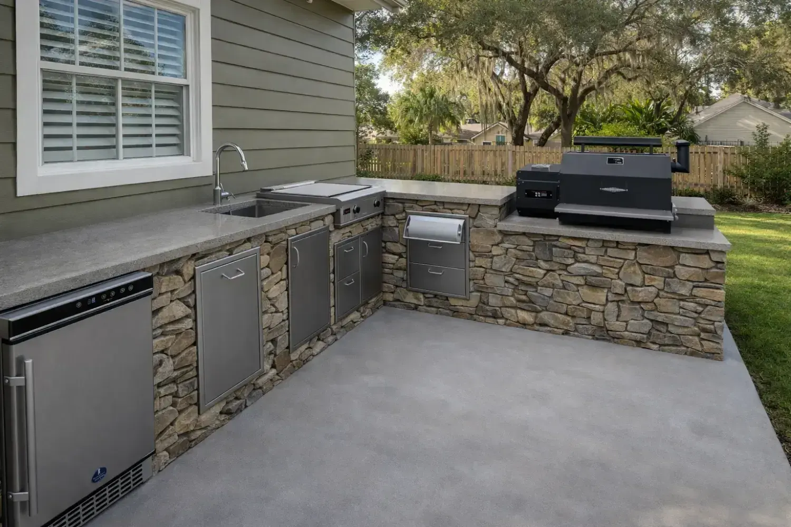
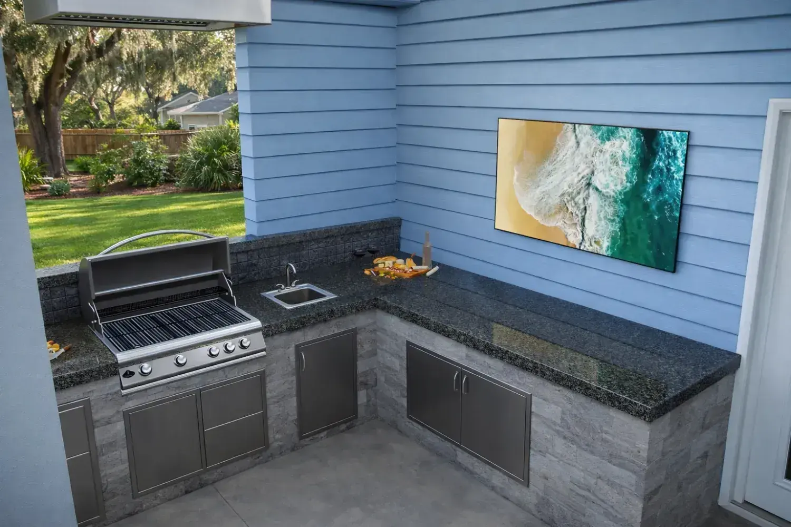
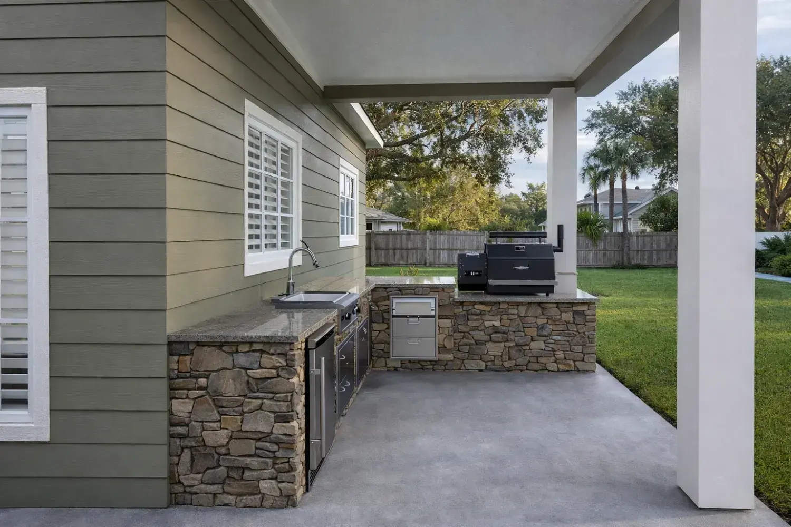
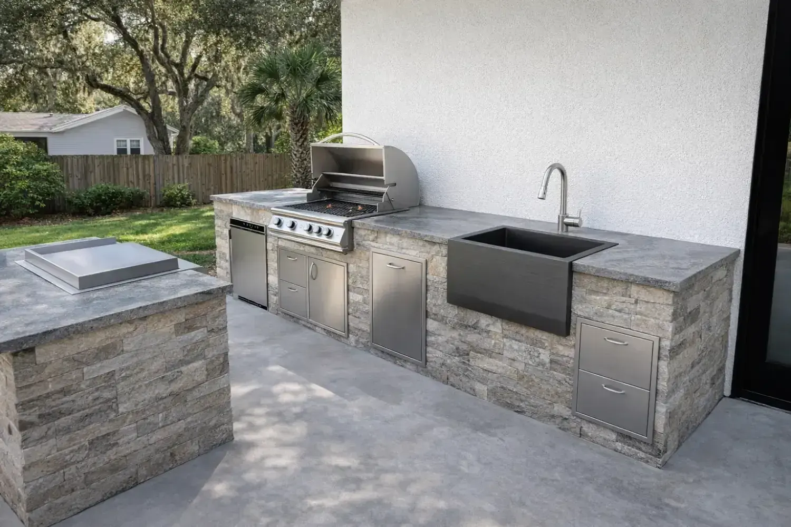
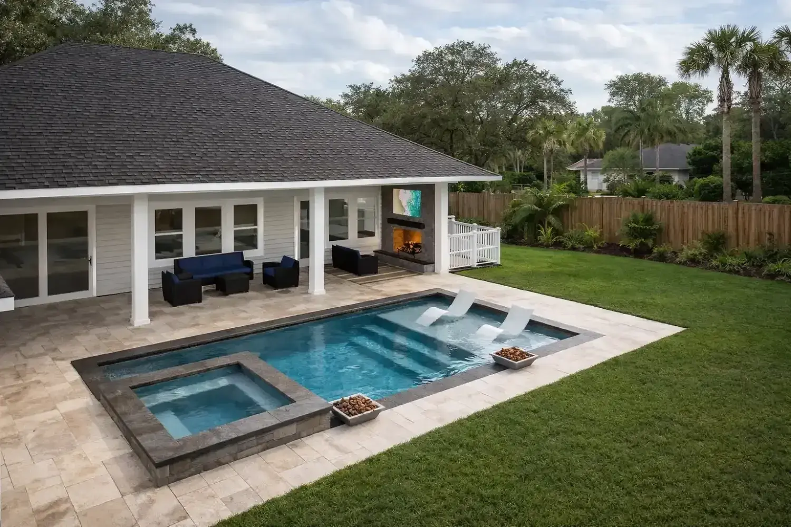
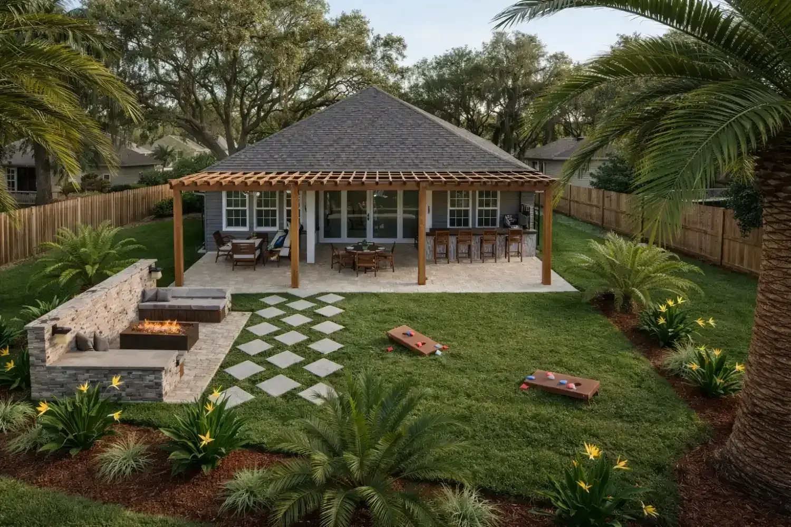
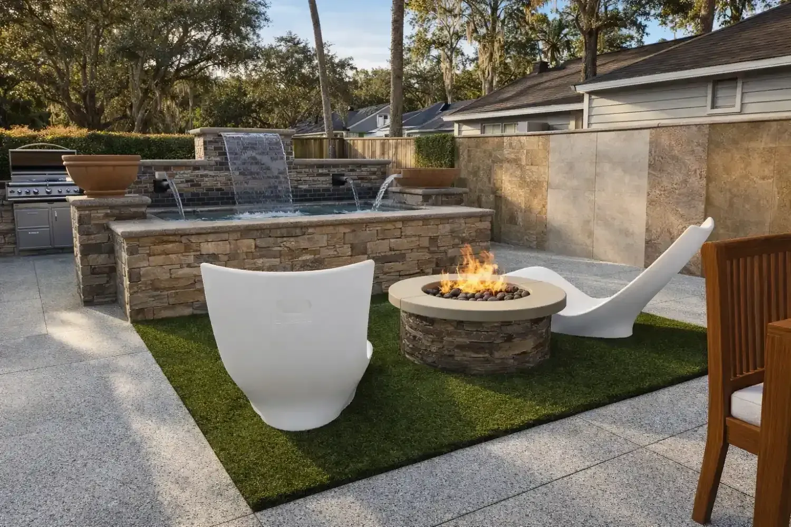
Every project starts as a 3D rendering, so you can see it before it is built.
How it works
How we work together
01
Discovery
We start with a conversation. Tell us about your vision, your lifestyle, and your budget. We listen closely and make sure we understand what home really means to you.
02
Design
We create detailed 3D renderings and guide you through every selection — materials, colors, finishes. You see your space come to life before construction begins.
03
Build Support
We coordinate with your builder or contractors so the design is executed exactly as envisioned. You are never left guessing what comes next.
In their words
“Her attention to detail is unmatched. She has a wonderful eye for colour, spatial layout, and overall design — it was so helpful in making sure our outdoor kitchen blended with the rest of our space.”
A. Wilson
Where we work
Based in St. Johns County
We design for homeowners and builders across North Florida and into Georgia. If you are within a day’s drive, we would love to work with you.
- St. Augustine
- Jacksonville
- Palm Coast
- Gainesville
- Orlando
- Tampa
- Savannah, GA
- Panama City
- and surrounding communities
Let us design your peaceful place.
Tell us about your project — a backyard retreat, an outdoor kitchen, or a room that needs rethinking. We would love to hear your vision.