Skip to content
Serene SpacesStudio

Project

Fire features

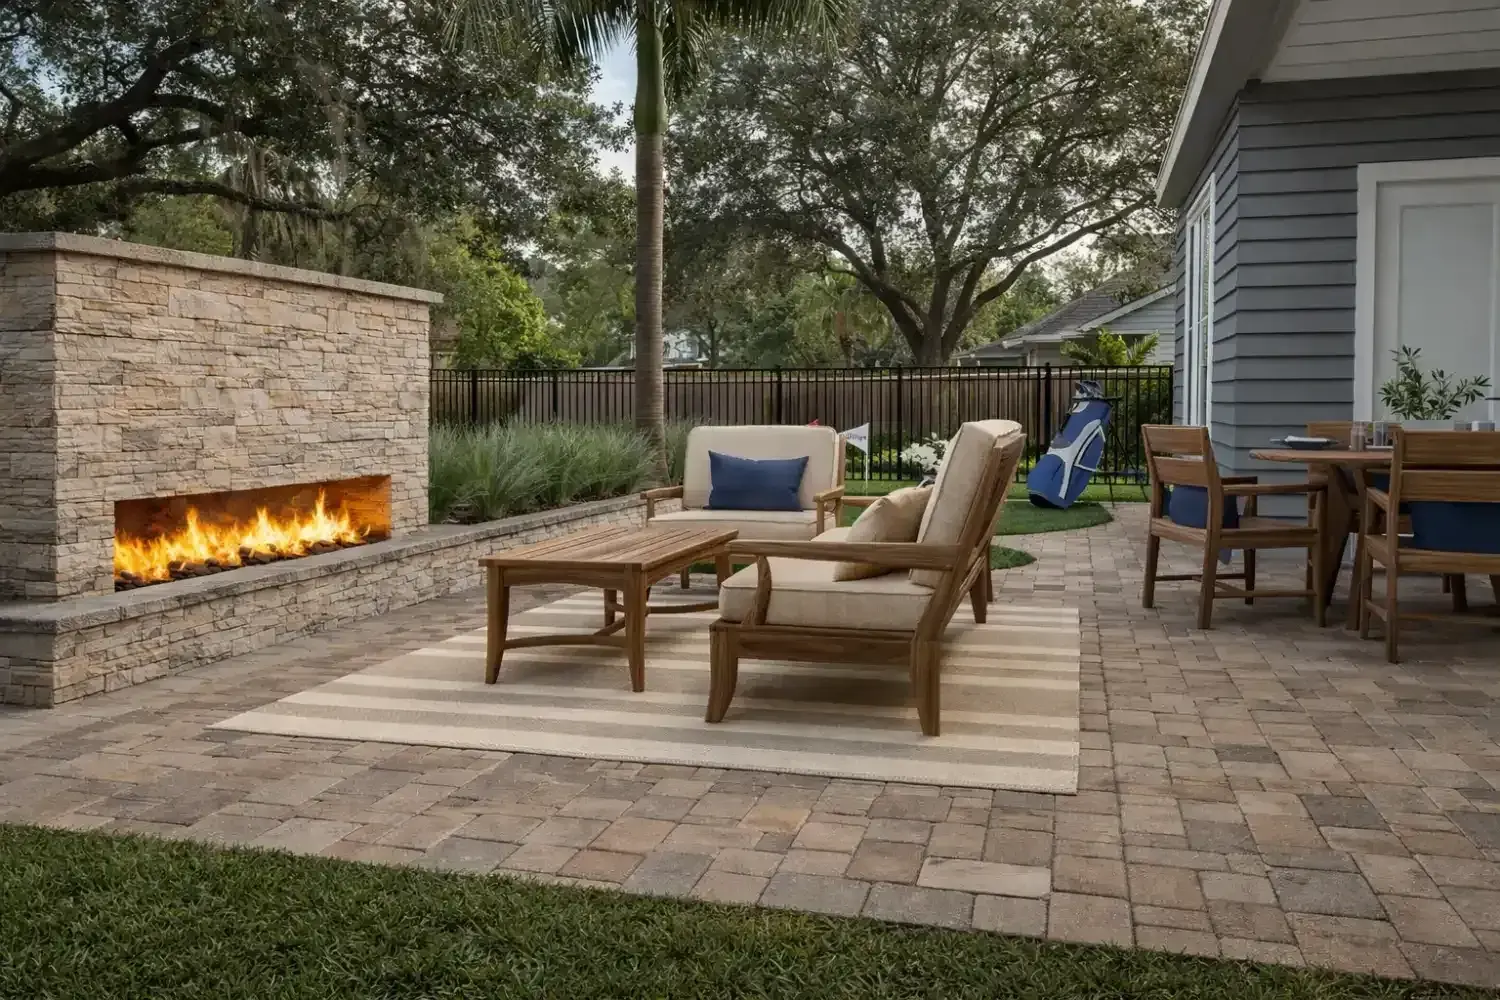
Fire as the anchor of the seating plan — hearths and fire tables that give a backyard a reason to be used after dark.

Type
Fire Features

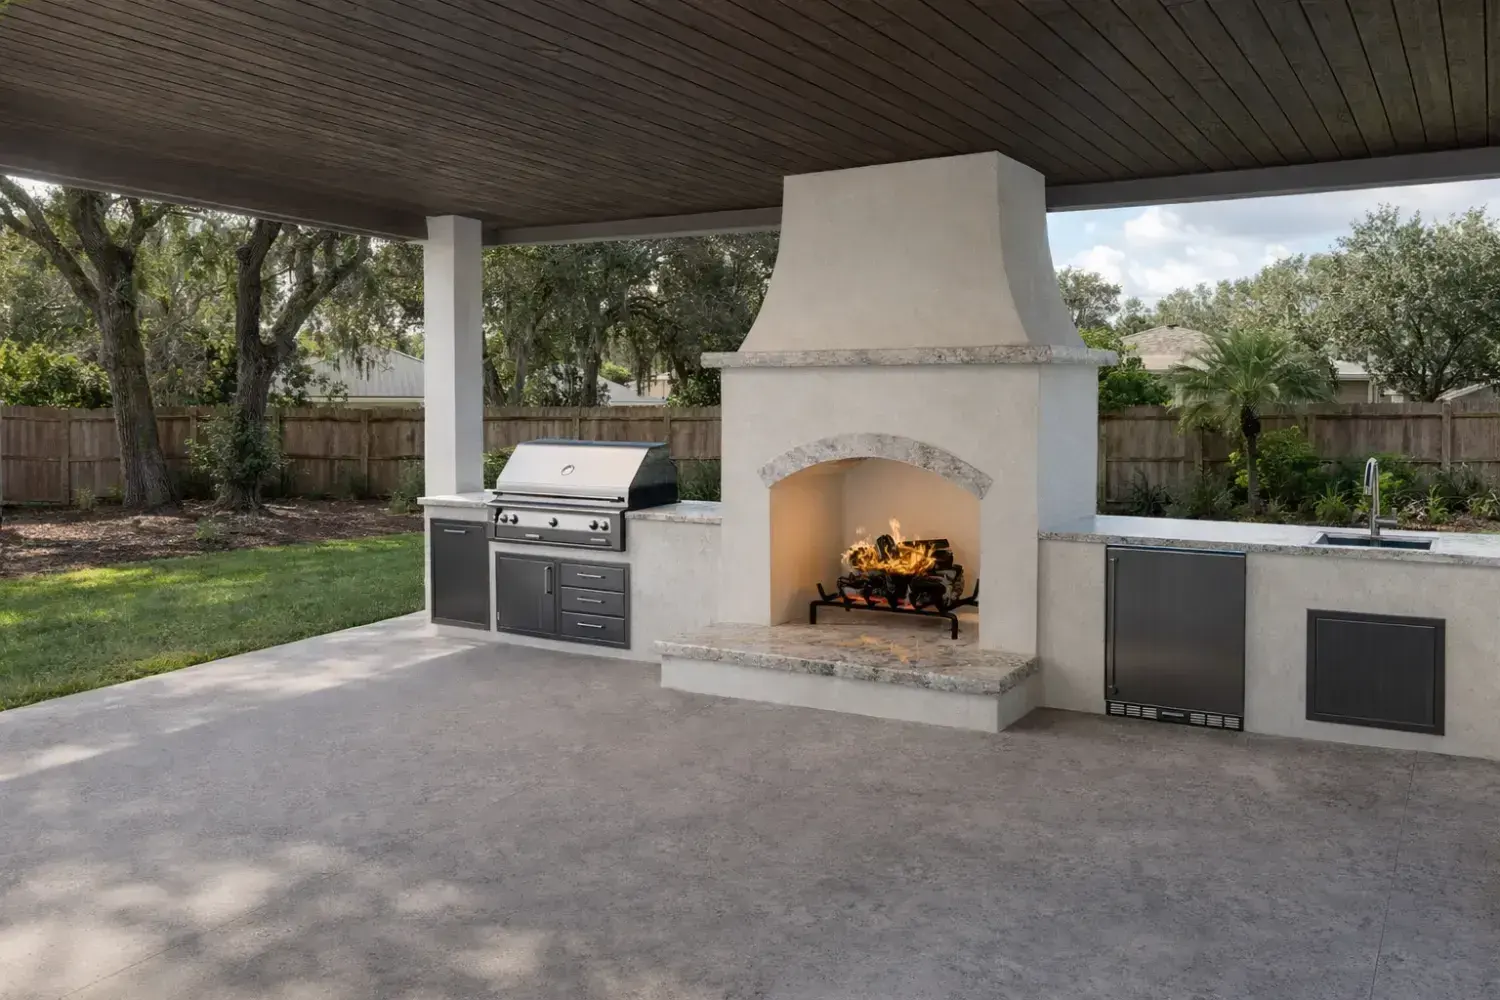
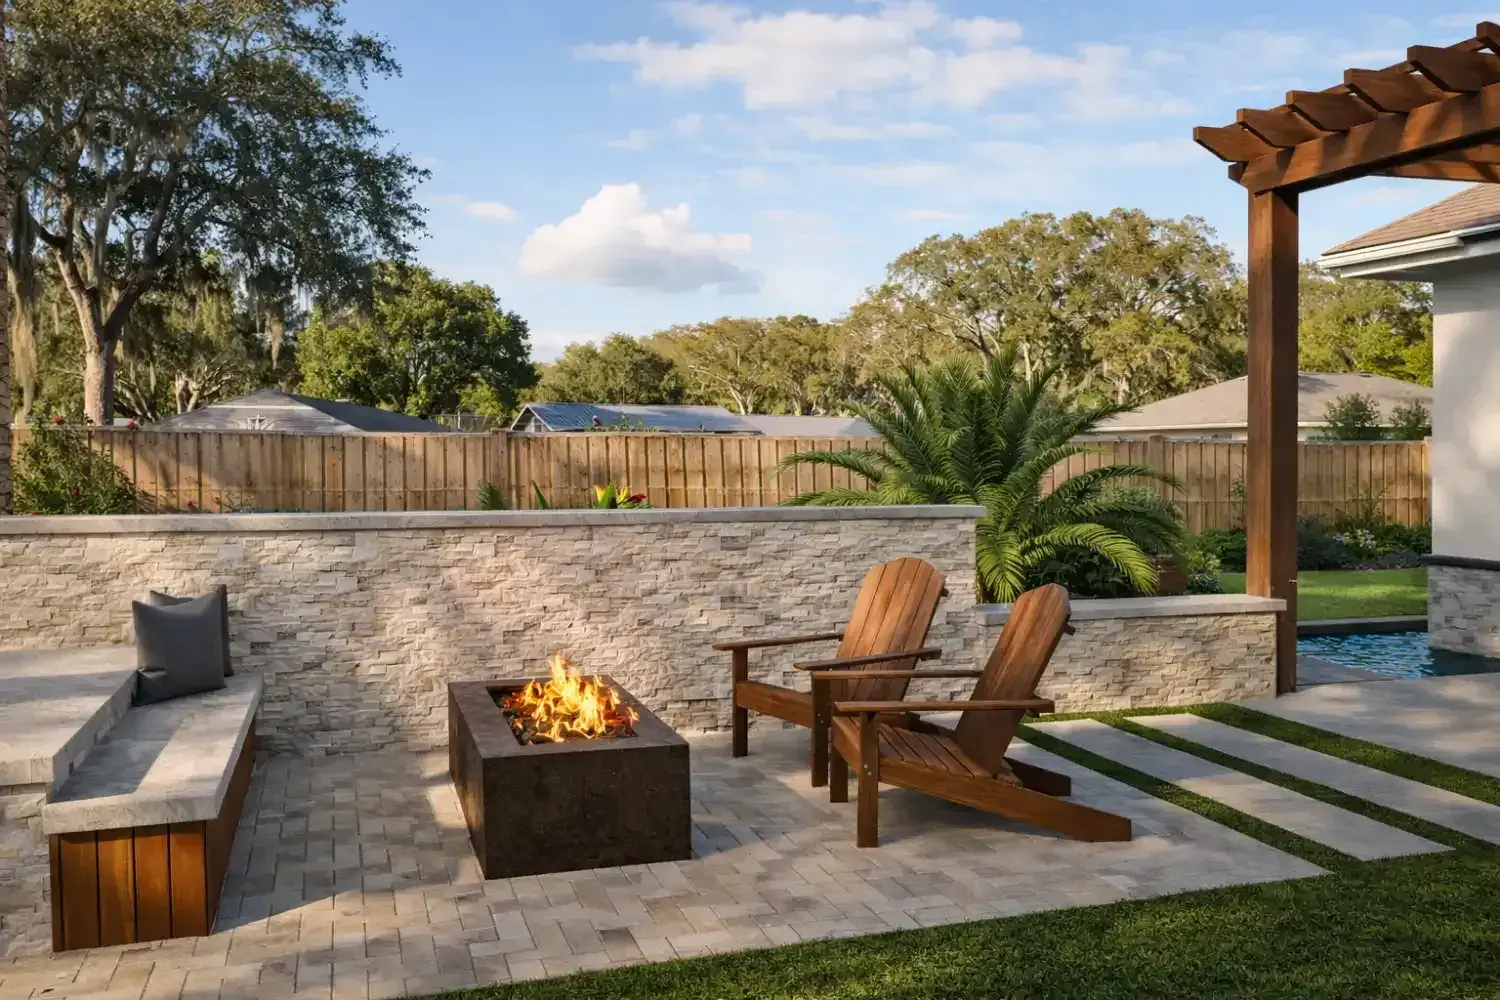
Every project starts as a detailed 3D rendering, so the space can be walked through and adjusted long before anything is built. The drawings below are what the client saw before construction began.

The drawings
3D rendering: covered outdoor kitchen with a white stucco fireplace, built-in grill and stainless cabinets
3D rendering: rectangular fire table on a paver patio with a stone seat wall and Adirondack chairs
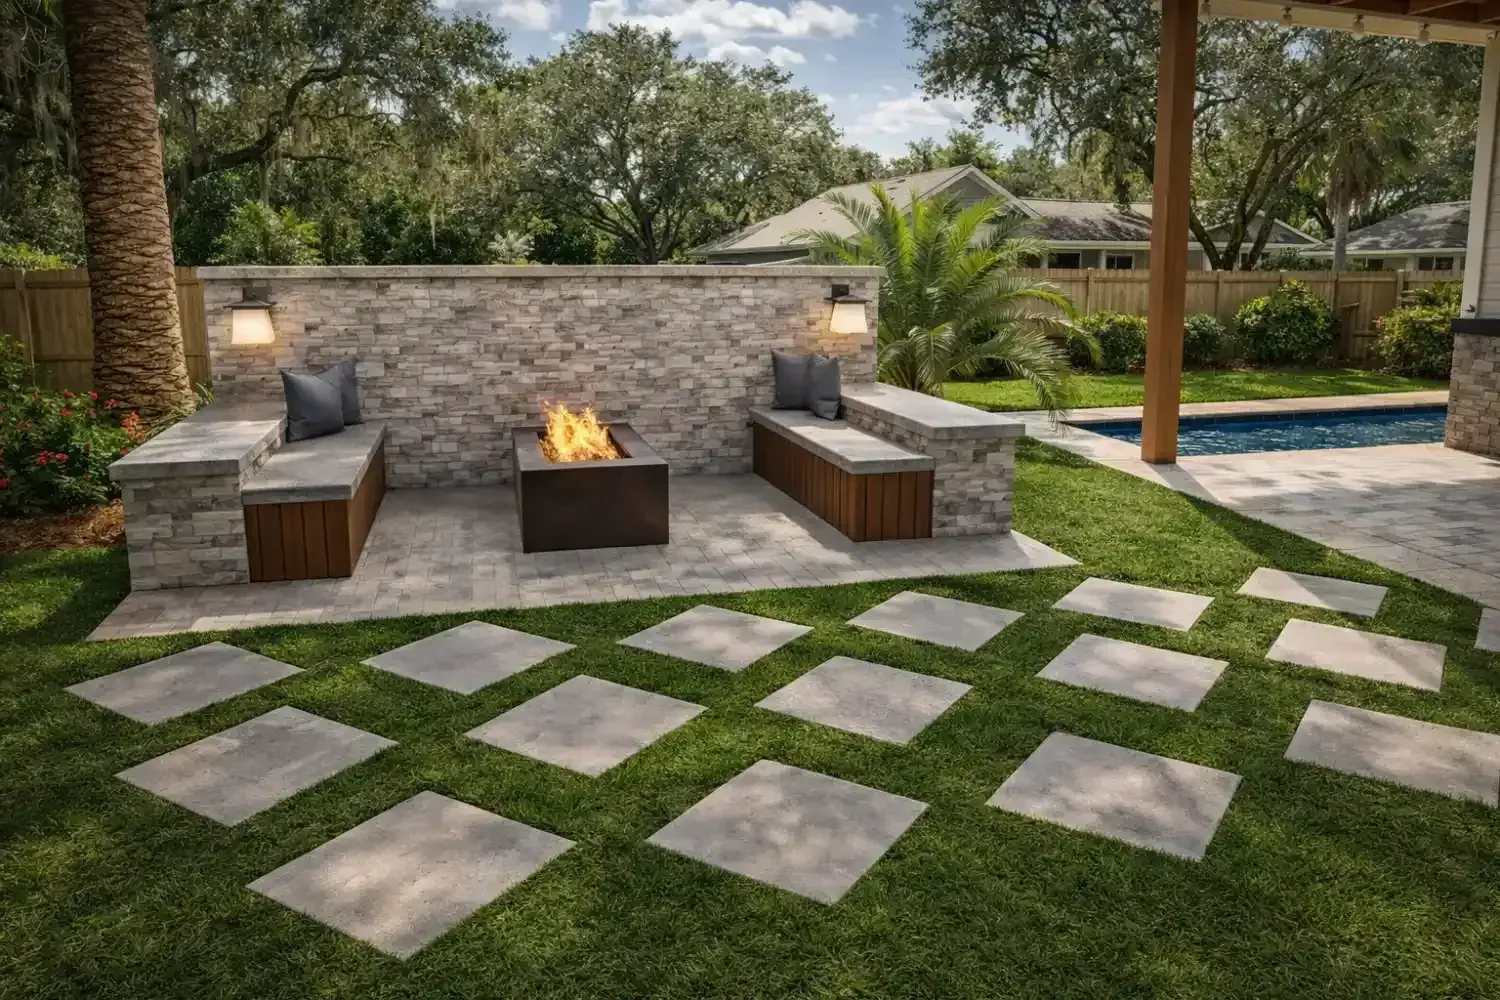
3D rendering: fire table on a raised stone platform with built-in benches and stepping-stone pavers
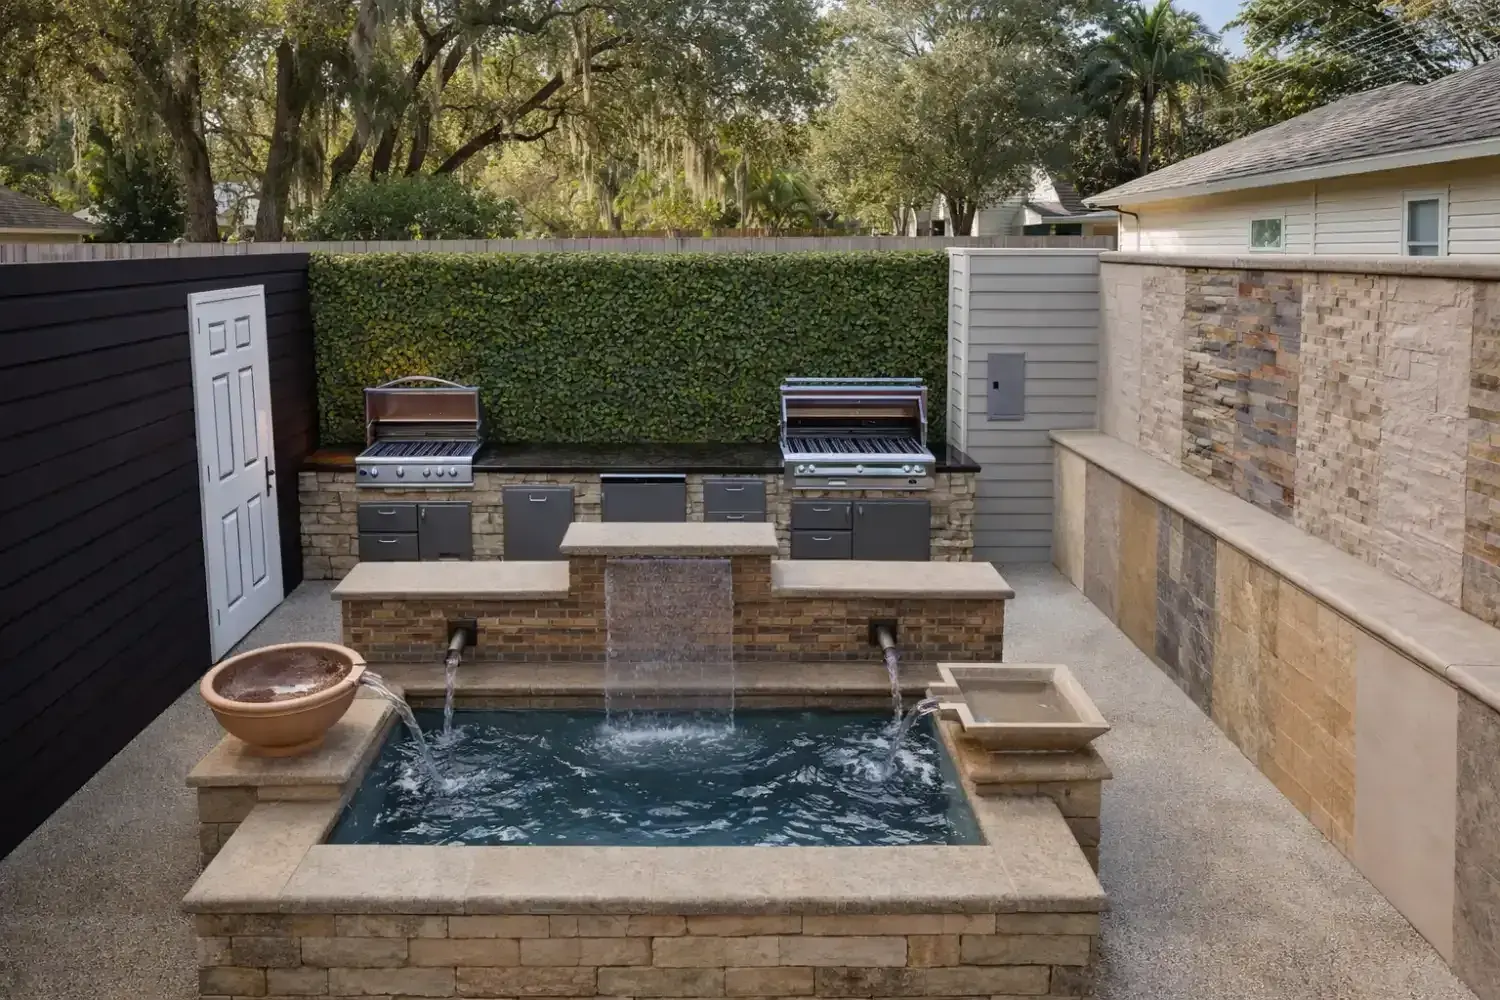
3D rendering: courtyard with a raised spa, water spillways and a grill station against stacked stone
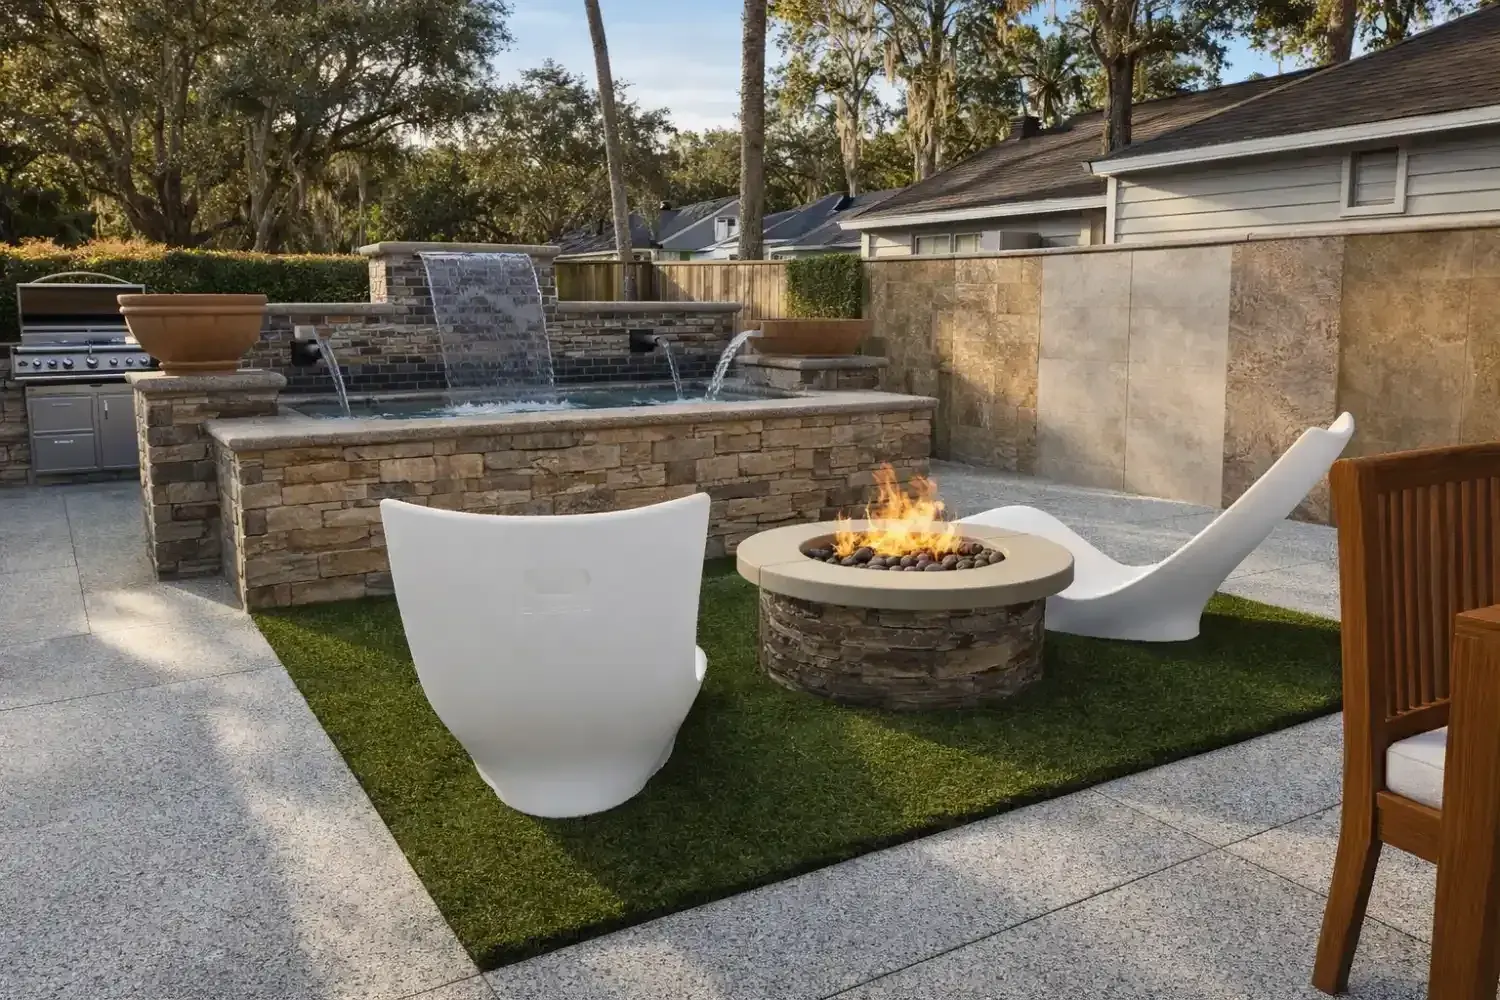
3D rendering: round fire pit with white lounge chairs beside a raised spa with sheer-descent waterfalls
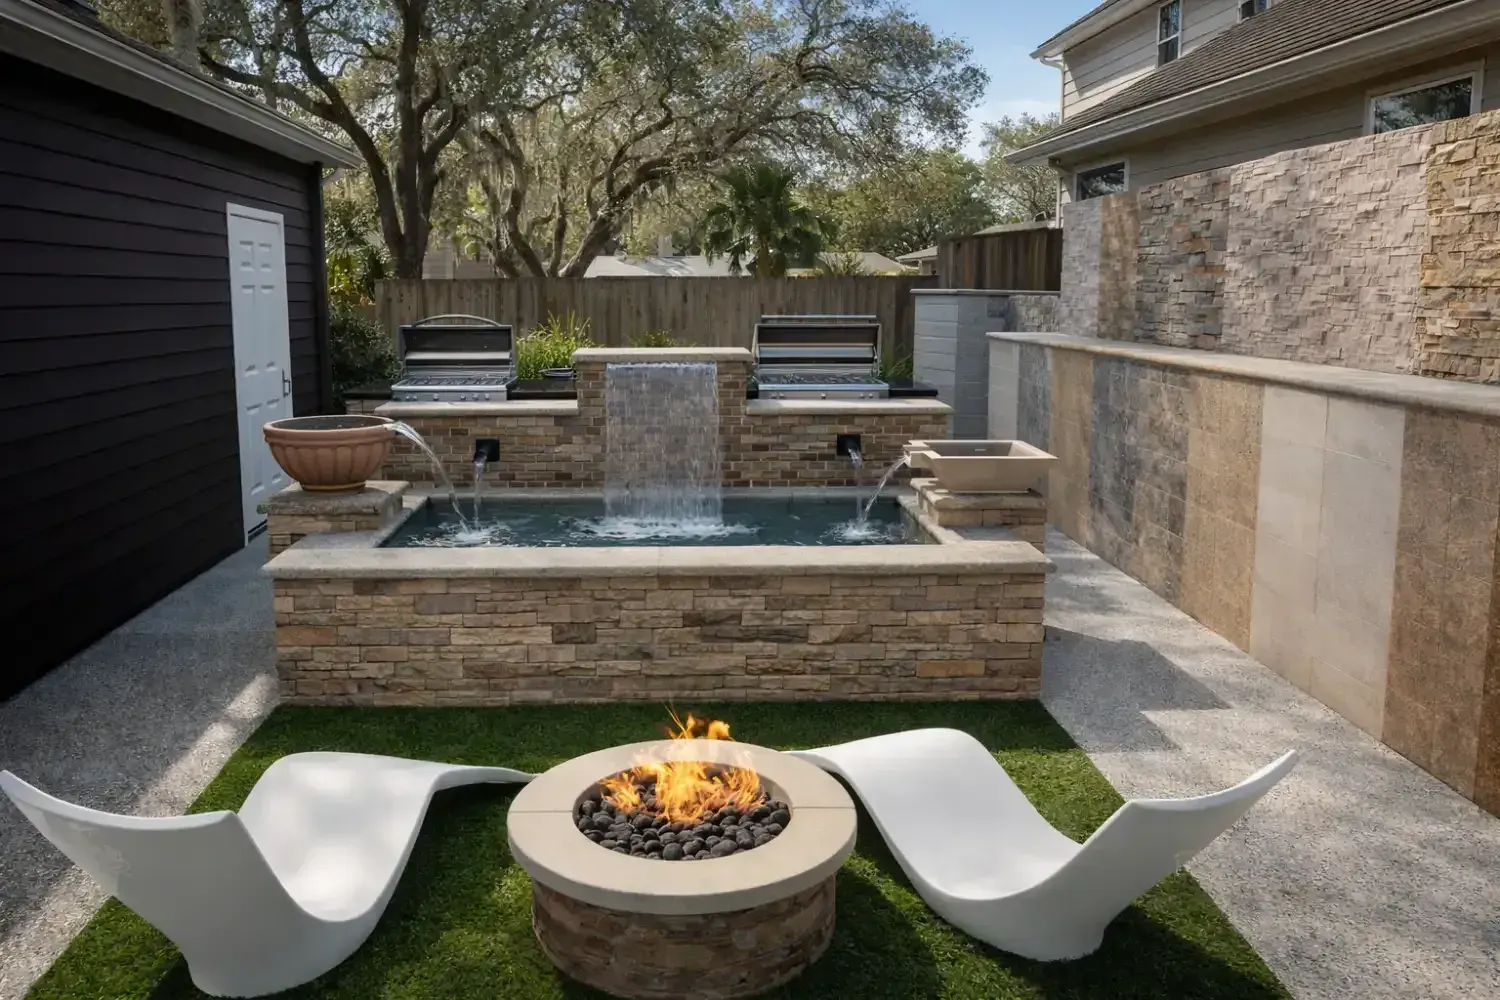
3D rendering: fire pit and white loungers in front of a raised spa and stacked-stone wall

Let us design your peaceful place.

Tell us about your project — a backyard retreat, an outdoor kitchen, or a room that needs rethinking. We would love to hear your vision.