
Project
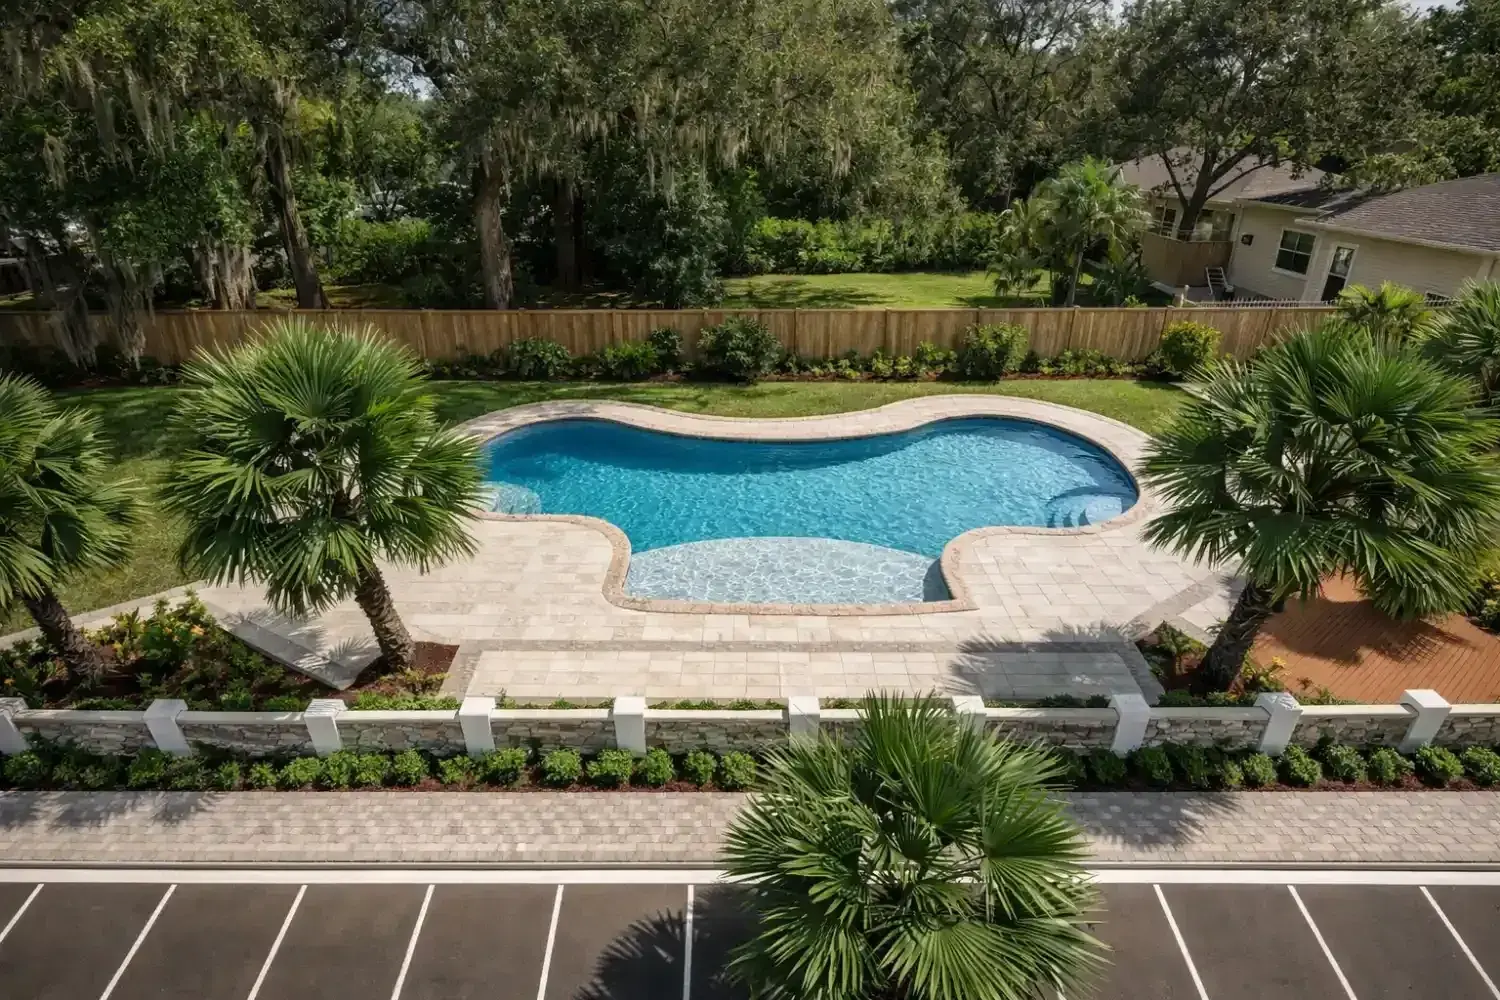
Community amenity pool
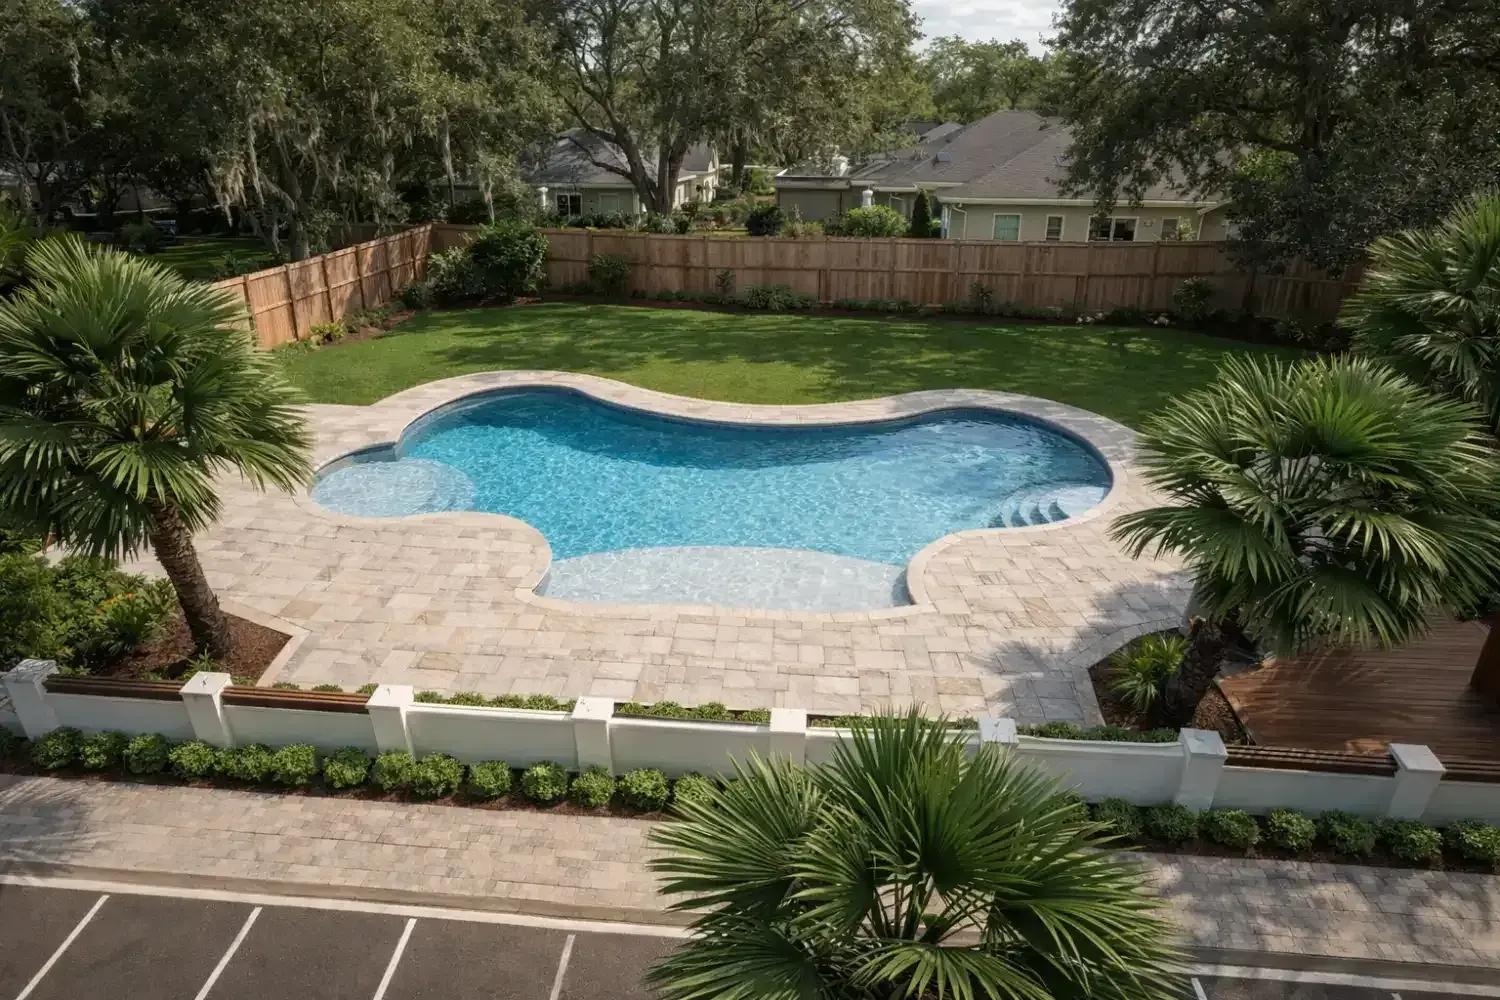
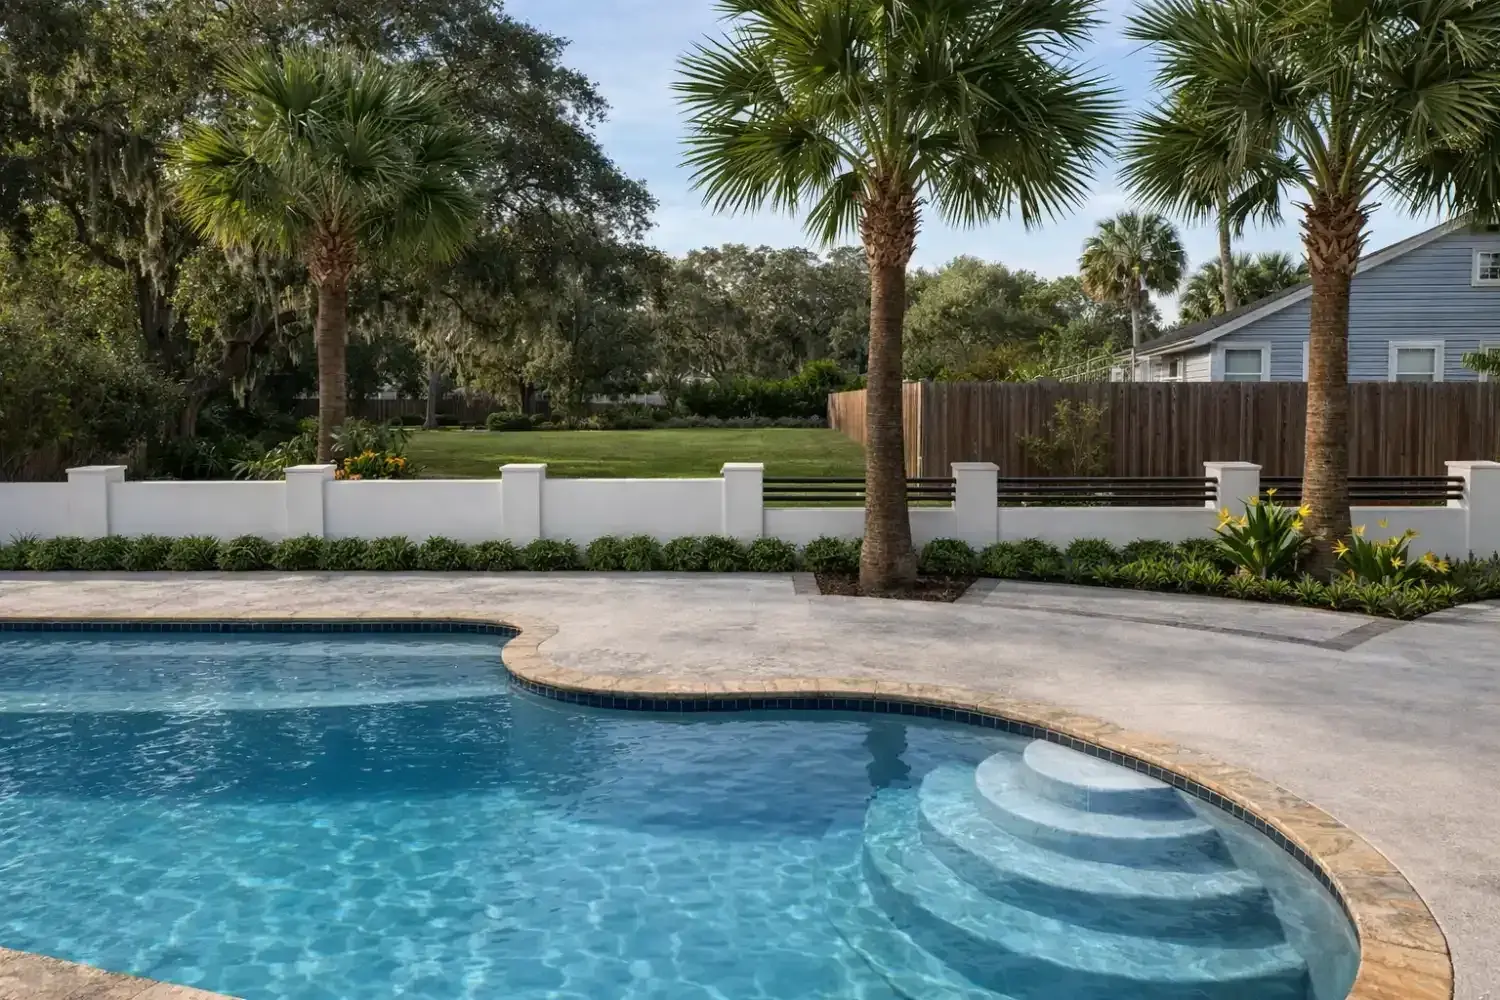
A freeform amenity pool set behind a pillared masonry wall, designed to read as a resort rather than a shared facility.
- Type
- Community & Amenity
What we designed
- Freeform amenity pool
- Sun-shelf entry steps
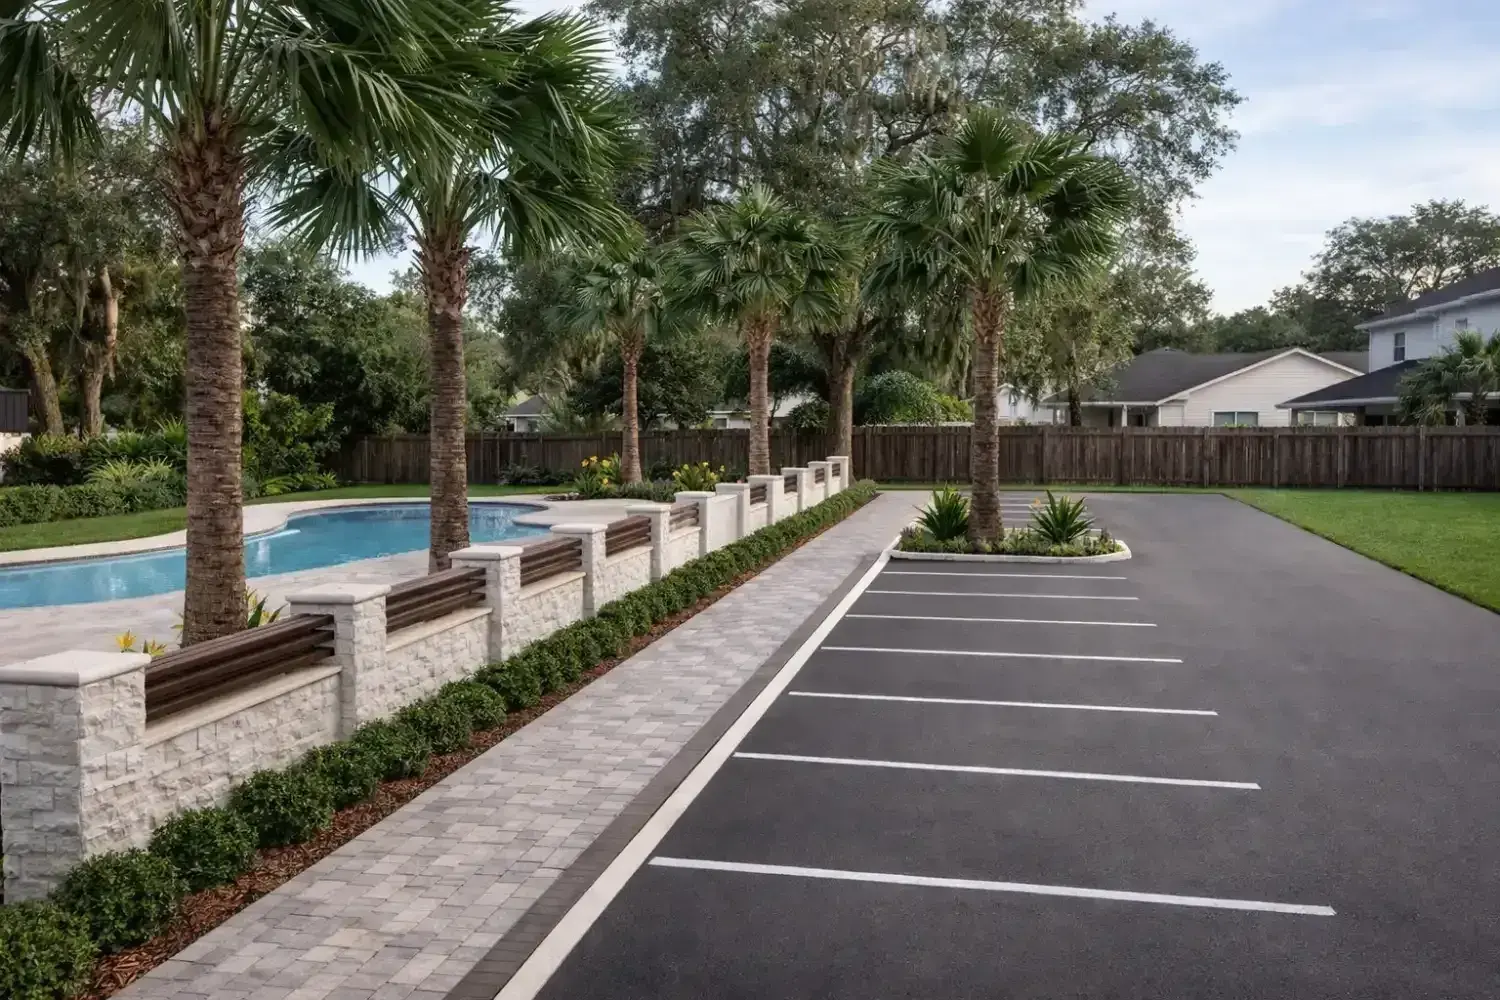
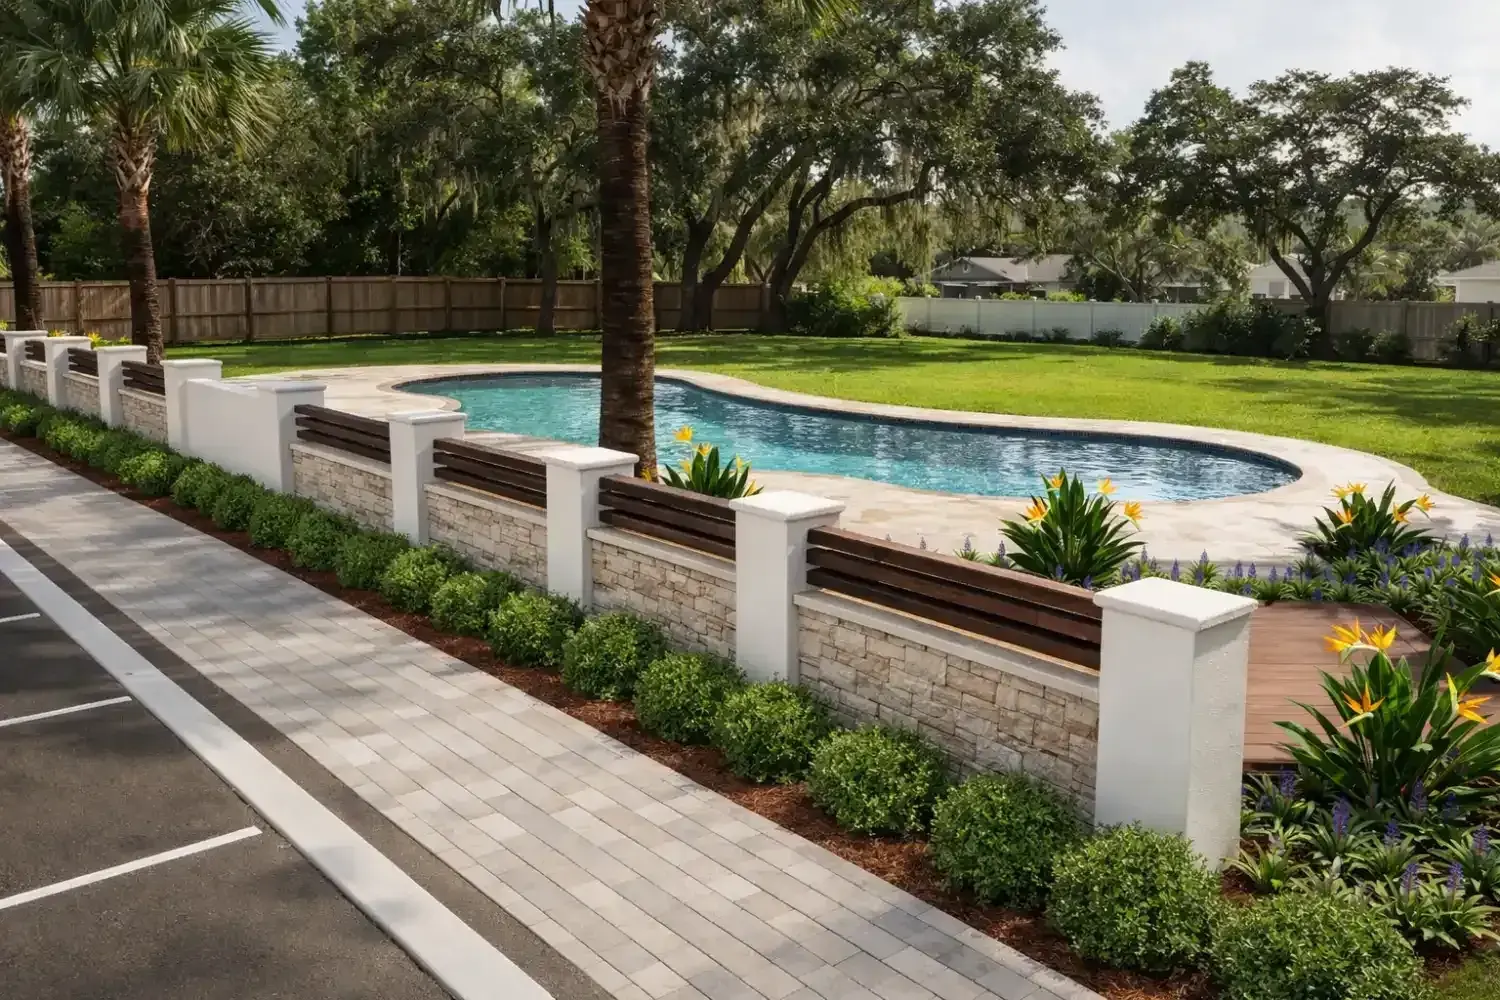
- Pillared perimeter wall
- Paver deck & surround
- Palm and hedge planting
- Parking approach
Every project starts as a detailed 3D rendering, so the space can be walked through and adjusted long before anything is built. The drawings below are what the client saw before construction began.
The drawings
More projects
All work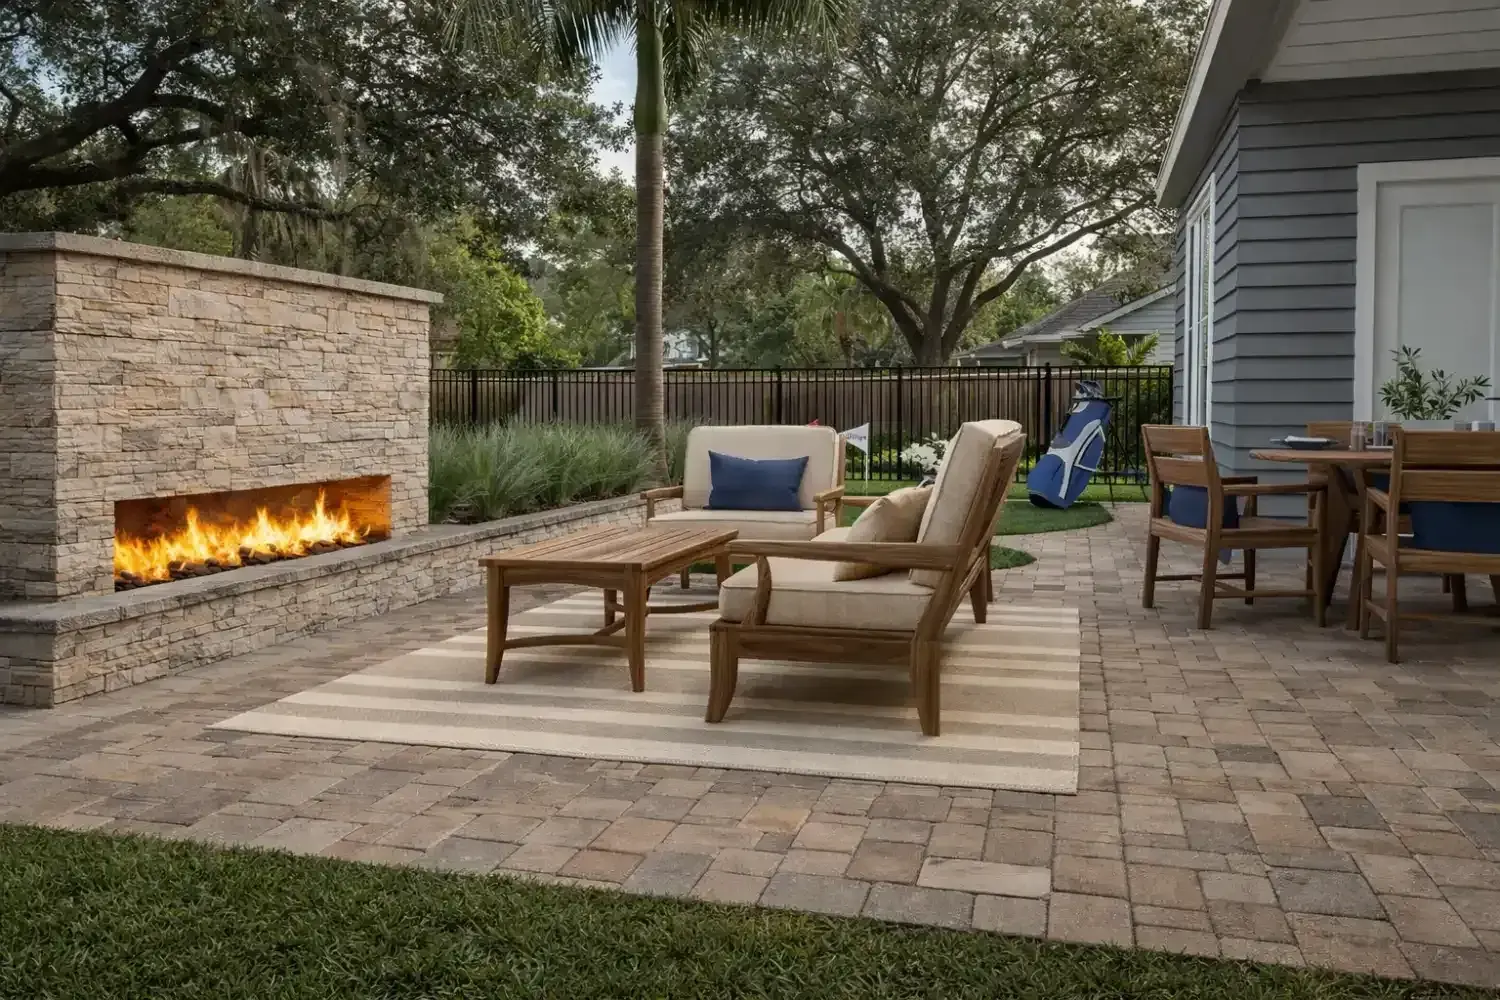
Let us design your peaceful place.
Tell us about your project — a backyard retreat, an outdoor kitchen, or a room that needs rethinking. We would love to hear your vision.