Skip to content
Serene SpacesStudio

Project

Covered outdoor living

Lanais, pavilions and outdoor rooms that carry the interior straight out to the pool — feature walls, fireplaces and places to gather.

Type
Covered Living

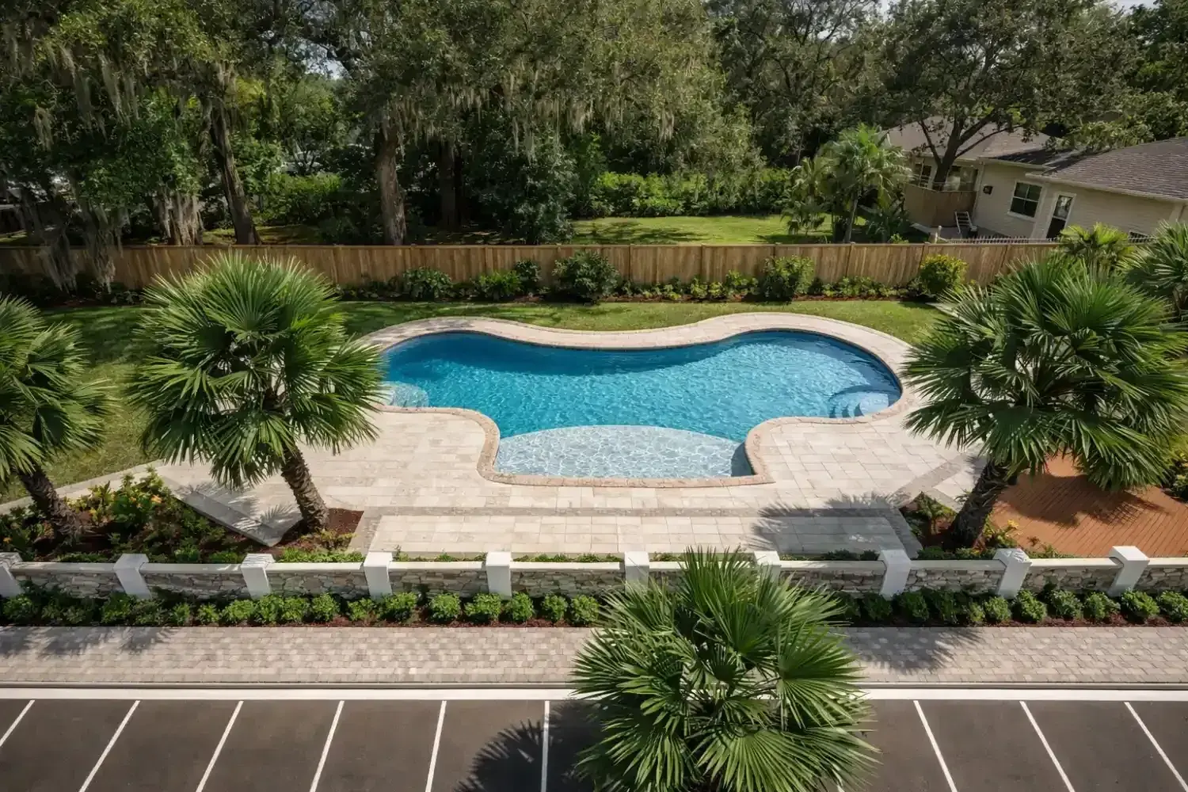
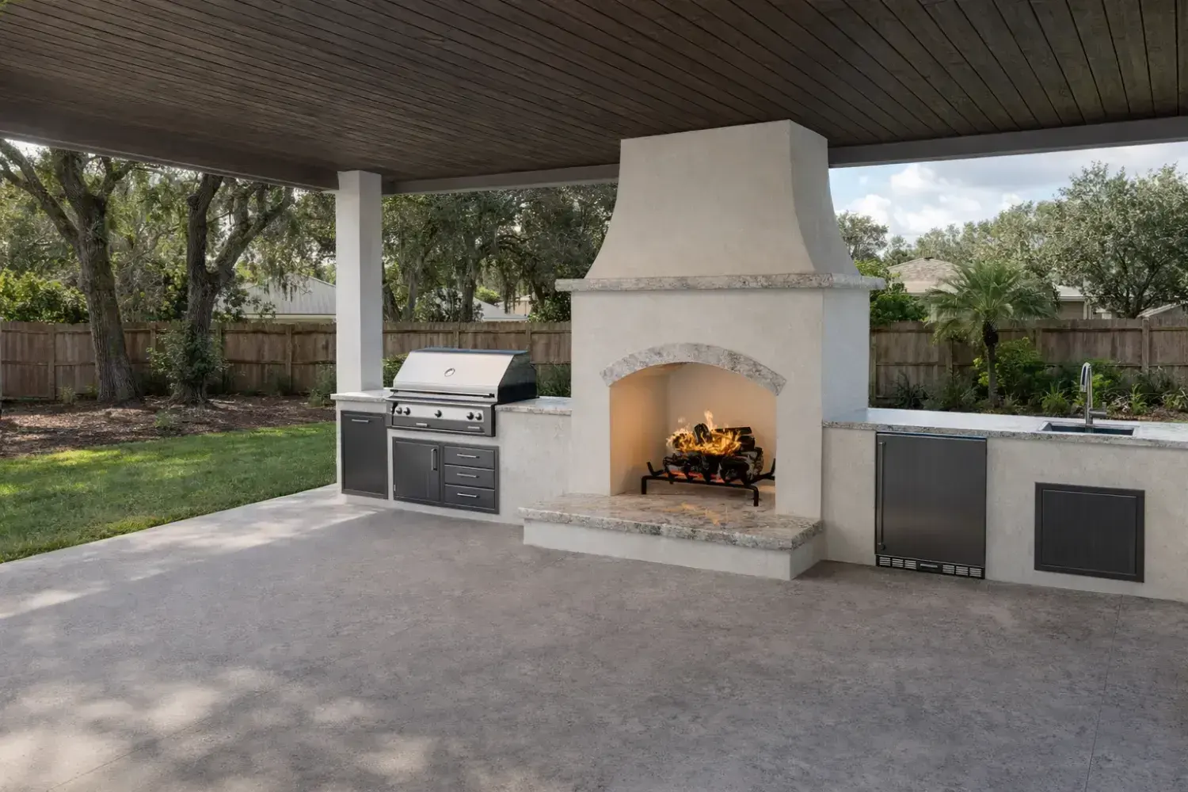
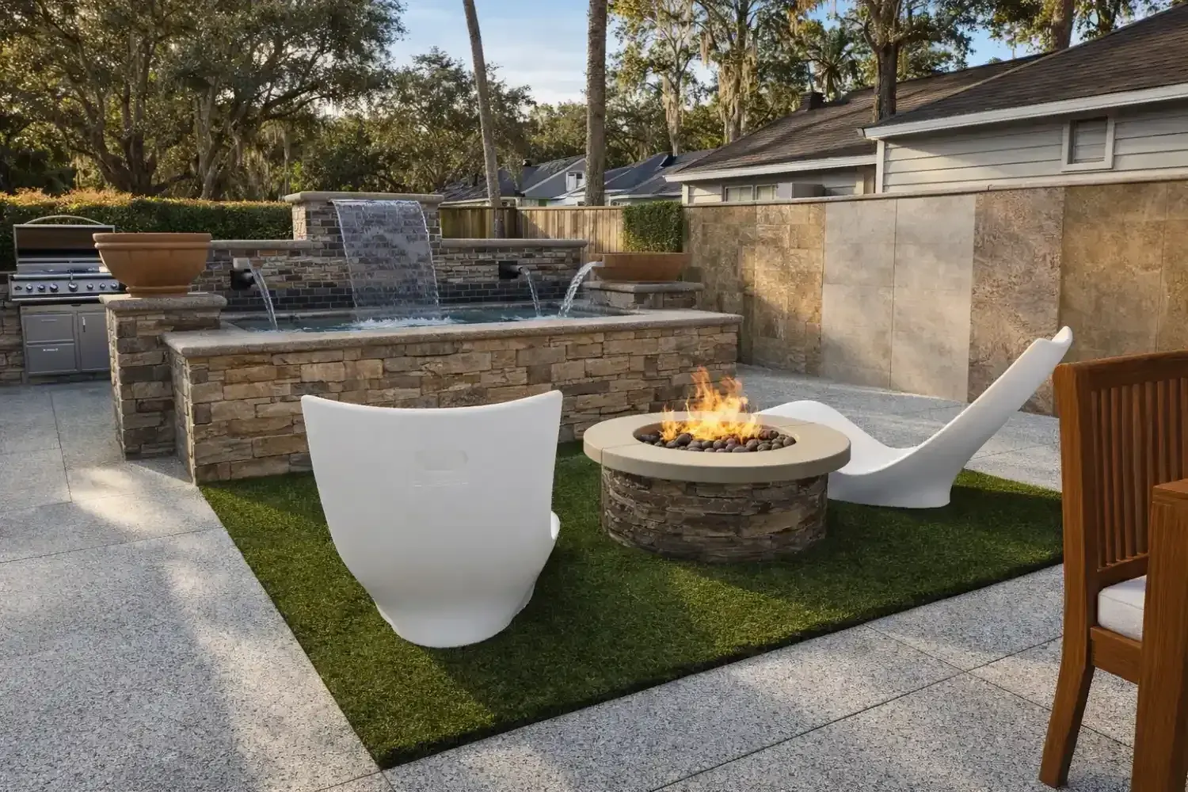
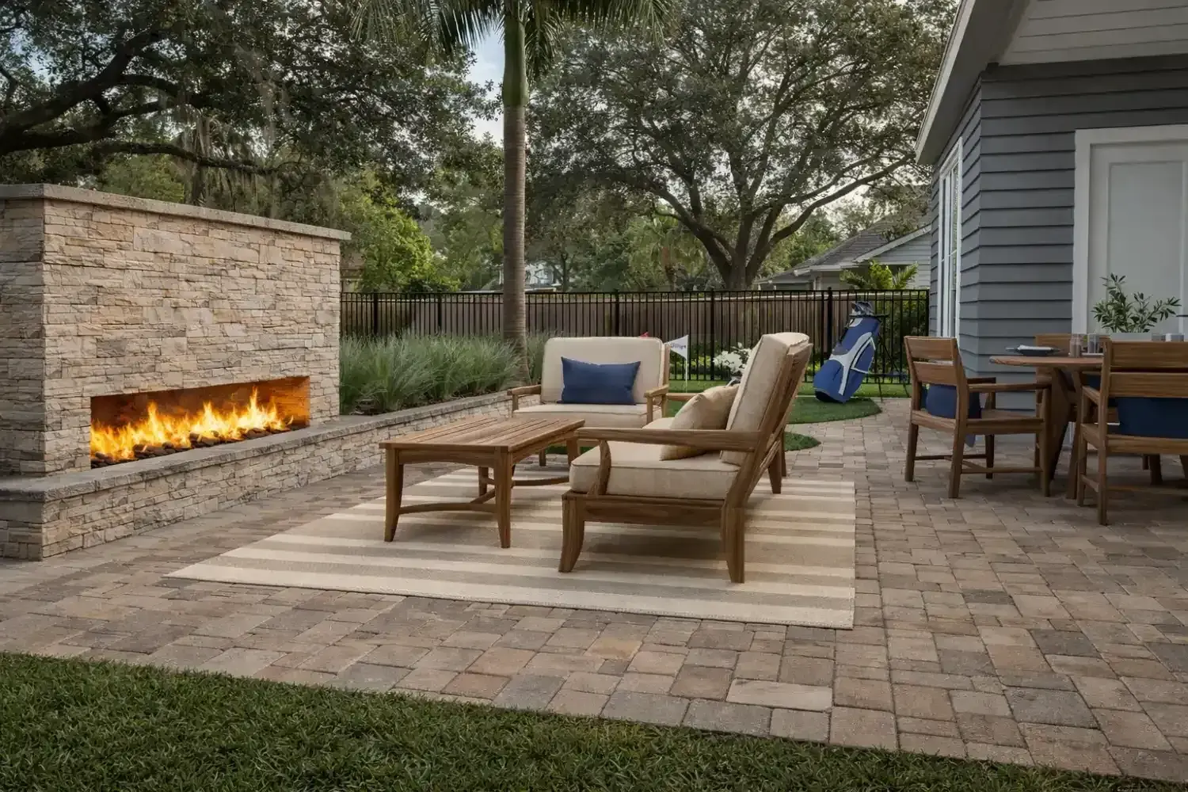
Every project starts as a detailed 3D rendering, so the space can be walked through and adjusted long before anything is built. The drawings below are what the client saw before construction began.

The drawings
3D rendering: paver patio with a linear fireplace in a stacked-stone wall, lounge chairs and a dining table
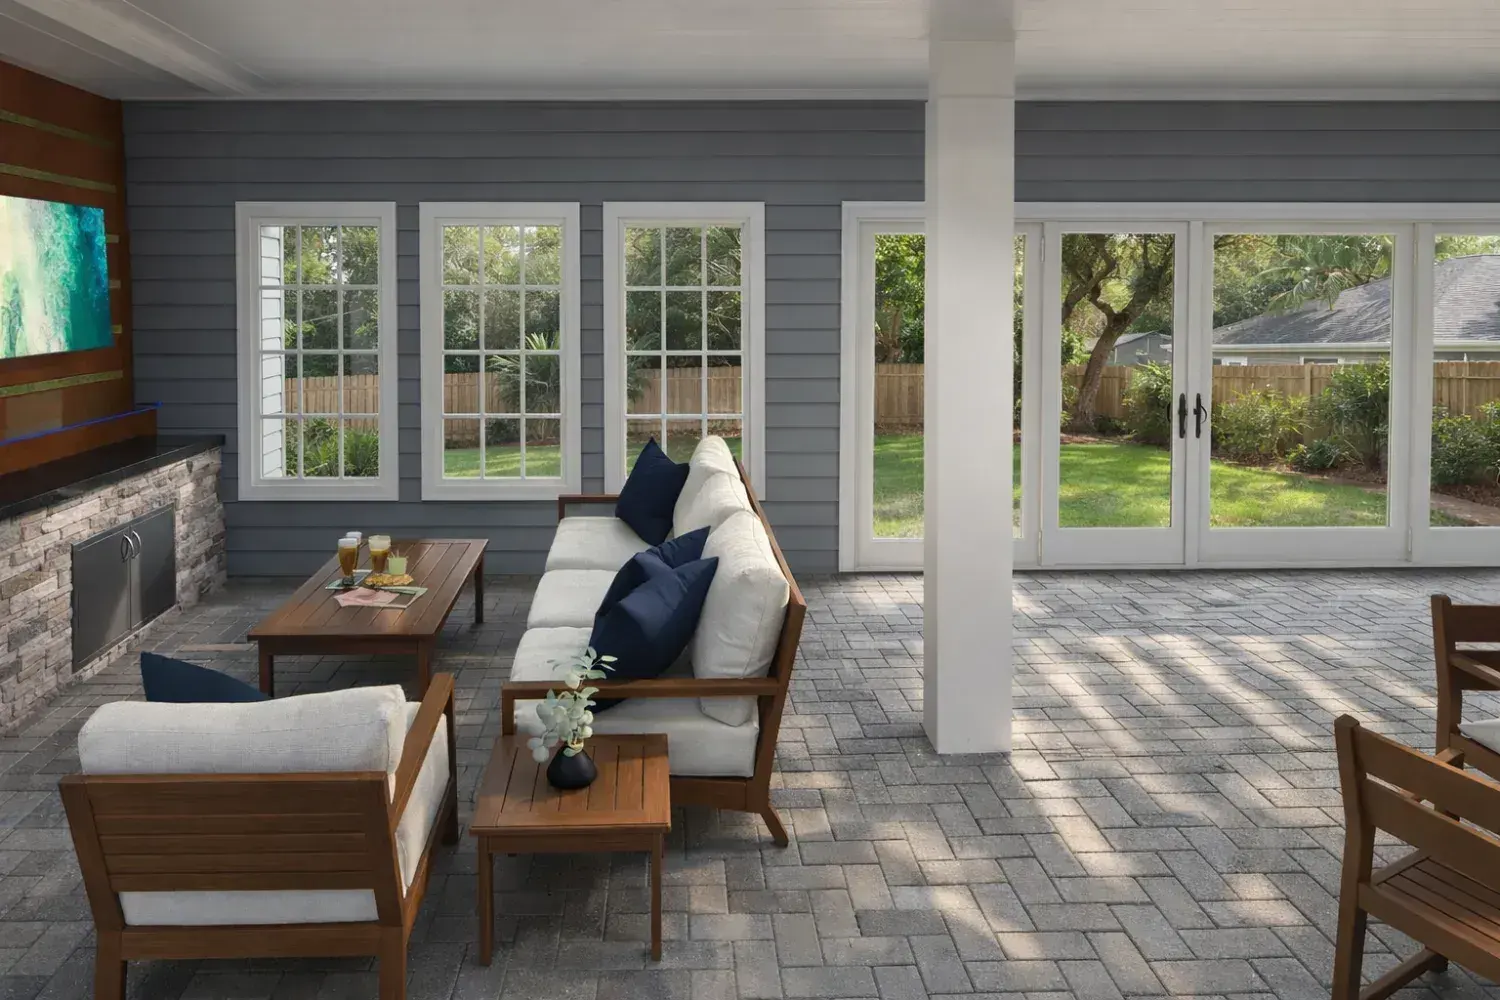
3D rendering: covered lanai with deep sofas, a wall-mounted TV and French doors to the house
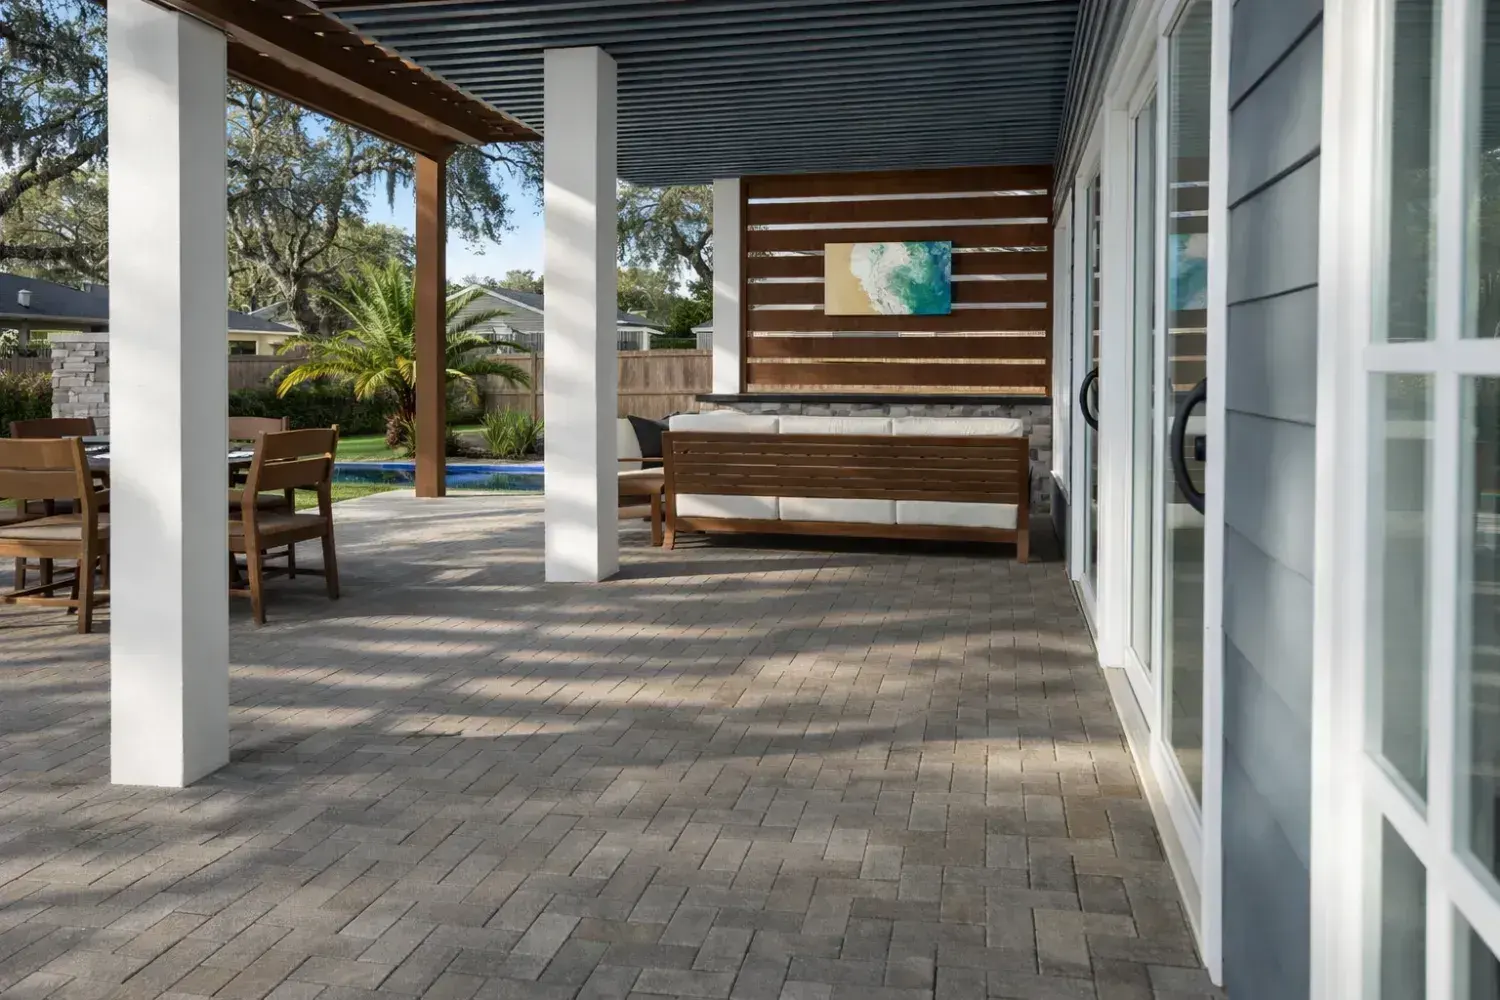
3D rendering: covered lanai with a slatted wood feature wall and TV, with the pool beyond
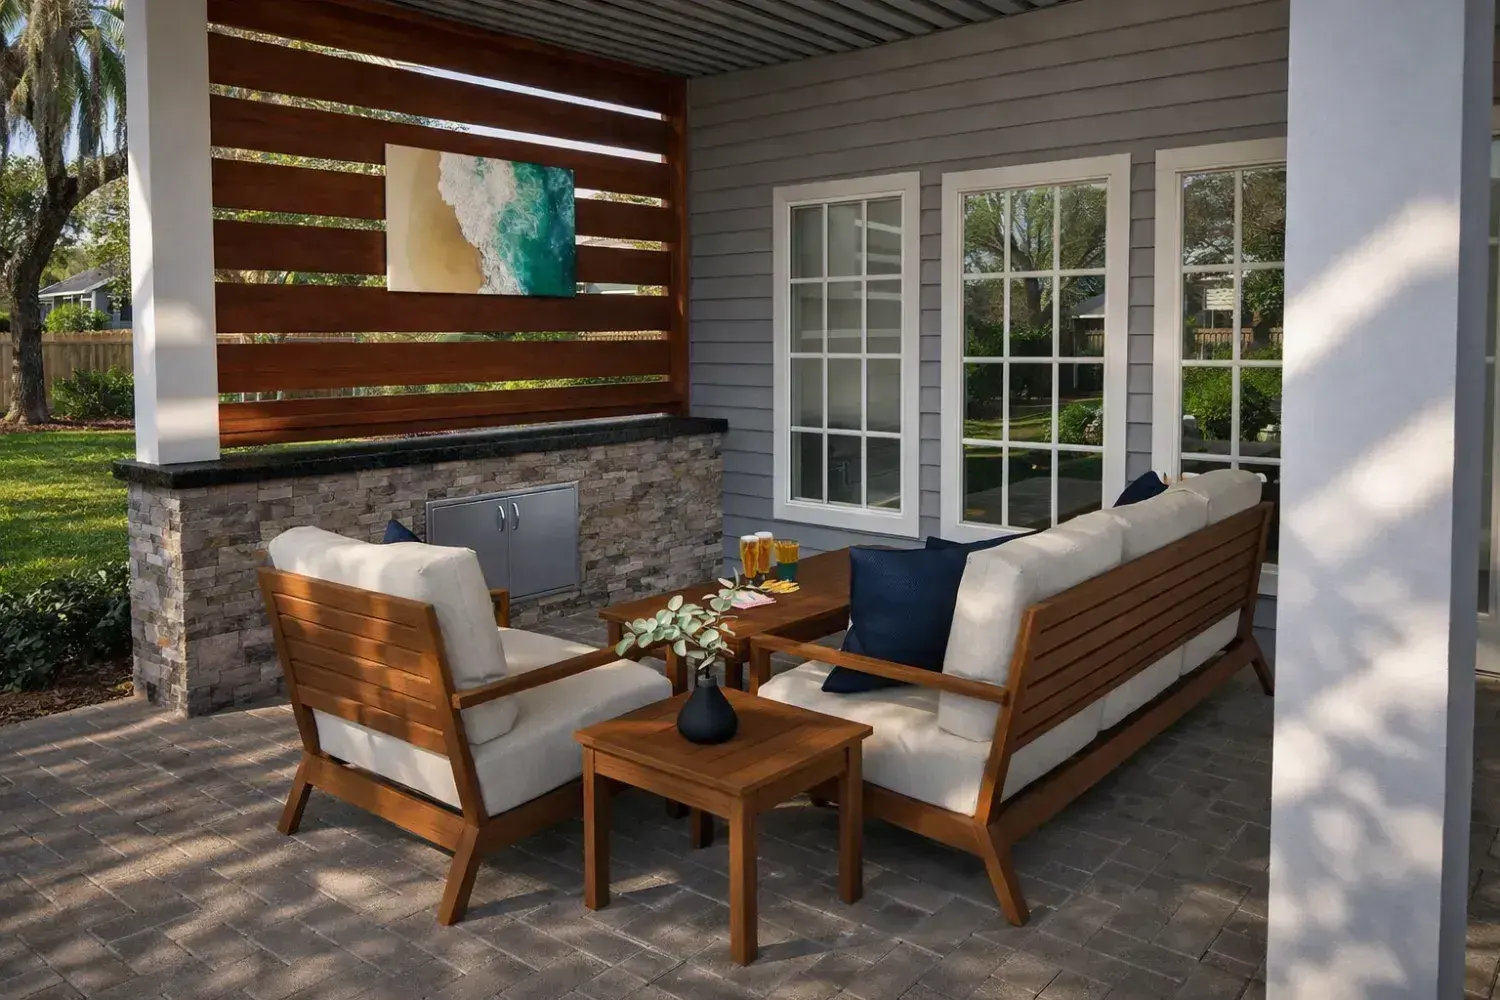
3D rendering: lounge seating in front of a slatted wood and stone TV wall under a covered lanai
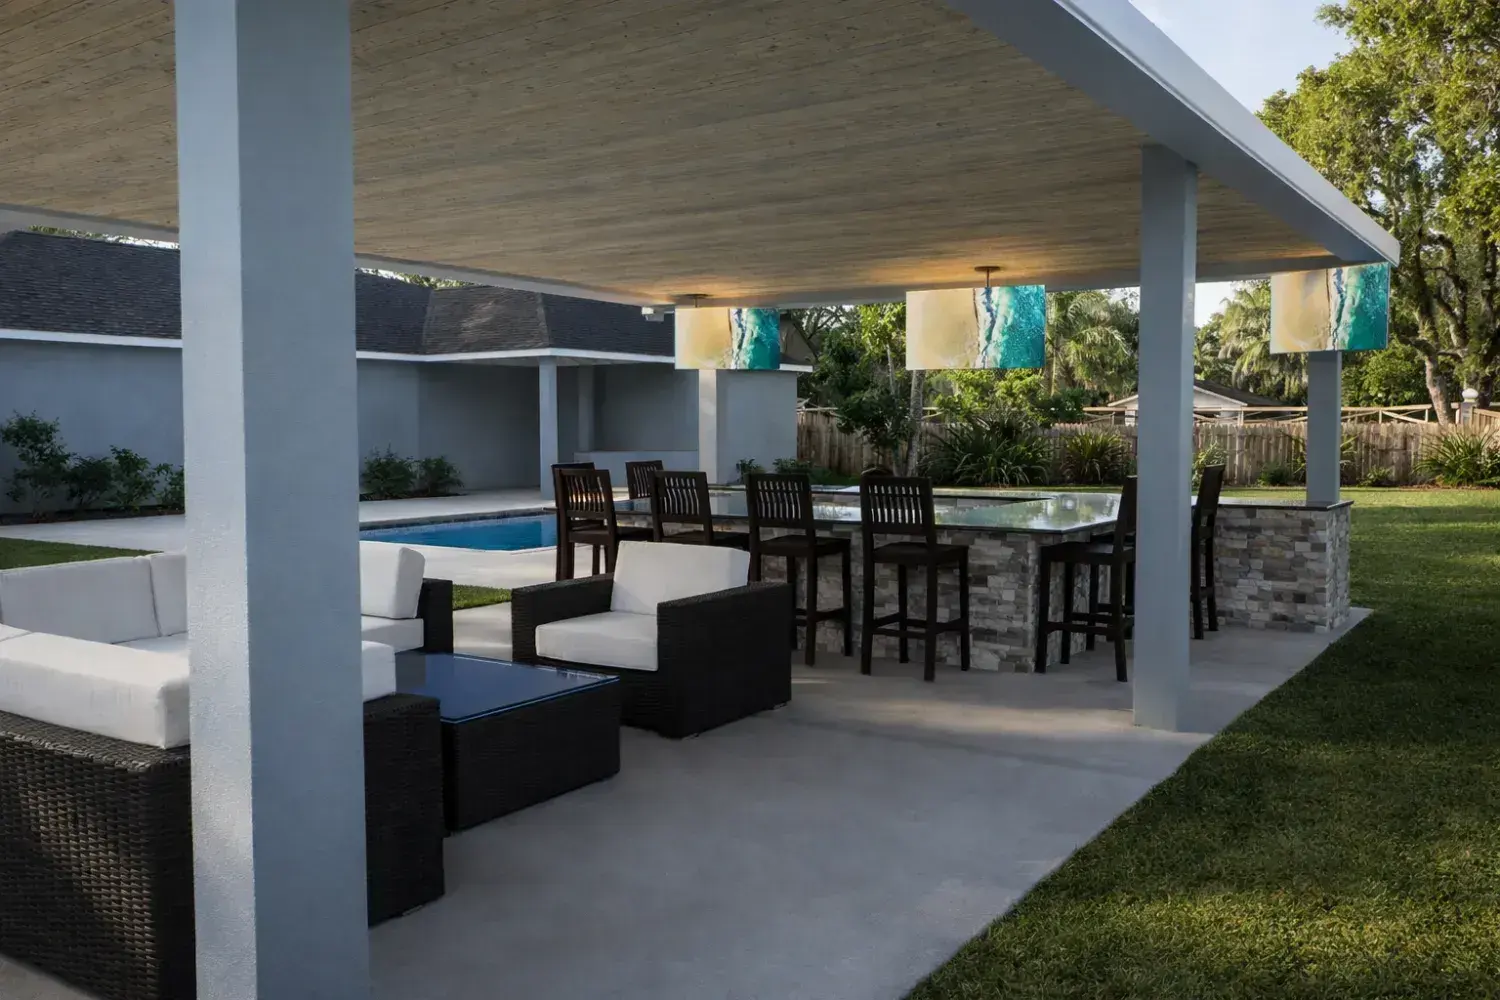
3D rendering: covered pavilion bar with counter seating and pendant lights beside the pool
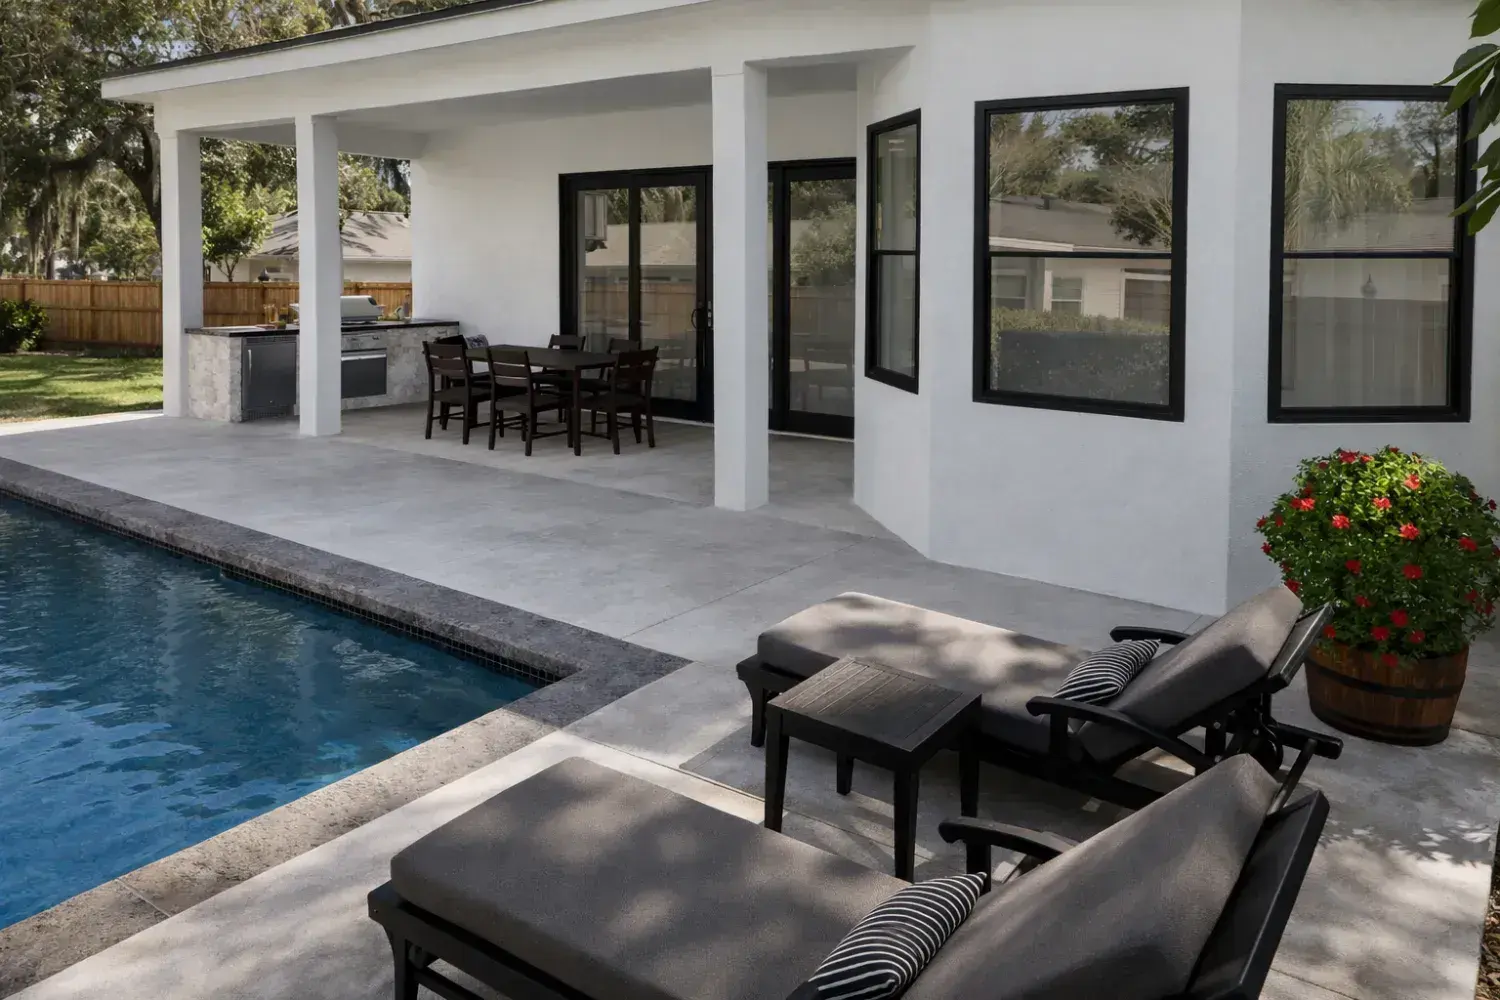
3D rendering: covered patio dining area opening onto a rectangular pool with sun loungers

Let us design your peaceful place.

Tell us about your project — a backyard retreat, an outdoor kitchen, or a room that needs rethinking. We would love to hear your vision.